
Search results for "Special item" in Home Design Ideas
 SpaceManager Closets
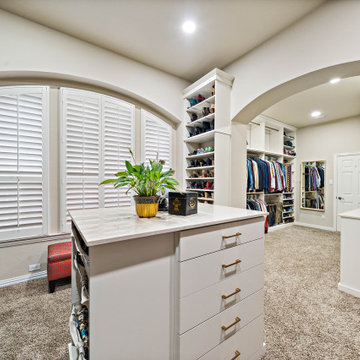
When you love to travel, we'll be sure to create a special place for your luggage and every special item you've picked up over the years. While you reflect upon your amazing adventures, you'll want to enjoy all your new closet accessories like the tilt-out laundry hamper, pull-out tie/belt racks, double jewelry drawer and more! Contact us for a free consult to design your new dream closet: https://bit.ly/3QIYf8T
 SpaceManager Closets
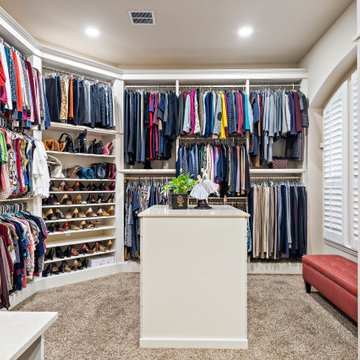
When you love to travel, we'll be sure to create a special place for your luggage and every special item you've picked up over the years. While you reflect upon your amazing adventures, you'll want to enjoy all your new closet accessories like the tilt-out laundry hamper, pull-out tie/belt racks, double jewelry drawer and more! Contact us for a free consult to design your new dream closet: https://bit.ly/3QIYf8T
 SpaceManager Closets
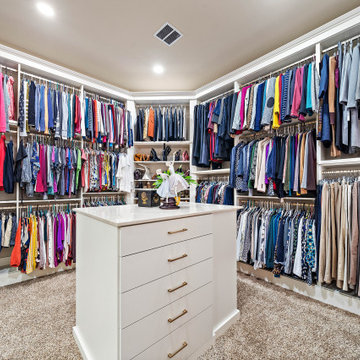
When you love to travel, we'll be sure to create a special place for your luggage and every special item you've picked up over the years. While you reflect upon your amazing adventures, you'll want to enjoy all your new closet accessories like the tilt-out laundry hamper, pull-out tie/belt racks, double jewelry drawer and more! Contact us for a free consult to design your new dream closet: https://bit.ly/3QIYf8T
Find the right local pro for your project
 SpaceManager Closets
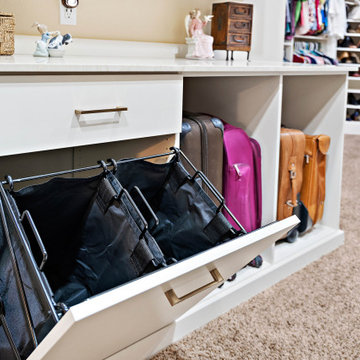
When you love to travel, we'll be sure to create a special place for your luggage and every special item you've picked up over the years. While you reflect upon your amazing adventures, you'll want to enjoy all your new closet accessories like the tilt-out laundry hamper, pull-out tie/belt racks, double jewelry drawer and more! Contact us for a free consult to design your new dream closet: https://bit.ly/3QIYf8T

 ODS Architecture
Atherton has many large substantial homes - our clients purchased an existing home on a one acre flag-shaped lot and asked us to design a new dream home for them. The result is a new 7,000 square foot four-building complex consisting of the main house, six-car garage with two car lifts, pool house with a full one bedroom residence inside, and a separate home office /work out gym studio building. A fifty-foot swimming pool was also created with fully landscaped yards.
Given the rectangular shape of the lot, it was decided to angle the house to incoming visitors slightly so as to more dramatically present itself. The house became a classic u-shaped home but Feng Shui design principals were employed directing the placement of the pool house to better contain the energy flow on the site. The main house entry door is then aligned with a special Japanese red maple at the end of a long visual axis at the rear of the site. These angles and alignments set up everything else about the house design and layout, and views from various rooms allow you to see into virtually every space tracking movements of others in the home.
The residence is simply divided into two wings of public use, kitchen and family room, and the other wing of bedrooms, connected by the living and dining great room. Function drove the exterior form of windows and solid walls with a line of clerestory windows which bring light into the middle of the large home. Extensive sun shadow studies with 3D tree modeling led to the unorthodox placement of the pool to the north of the home, but tree shadow tracking showed this to be the sunniest area during the entire year.
Sustainable measures included a full 7.1kW solar photovoltaic array technically making the house off the grid, and arranged so that no panels are visible from the property. A large 16,000 gallon rainwater catchment system consisting of tanks buried below grade was installed. The home is California GreenPoint rated and also features sealed roof soffits and a sealed crawlspace without the usual venting. A whole house computer automation system with server room was installed as well. Heating and cooling utilize hot water radiant heated concrete and wood floors supplemented by heat pump generated heating and cooling.
A compound of buildings created to form balanced relationships between each other, this home is about circulation, light and a balance of form and function. Photo by Philip Liang Photography.

 Tate Enterprises
This classic traditional kitchen works perfect in this Tudor home. The previous kitchen was knotty pine and very country. Our client was looking for a modern kitchen that would fit with the traditional exterior of the home. The white perimeter cabinets we took to the ceiling and stacked for a clean line and maximum storage. The large island is perfect for prep work and serving a large buffet when entertaining. The paneled appliances keep the kitchen clean and blend into the adjoining cabinetry. A few special details we included are the pull-out shelves in the built-in pantry, for easy access to the items that usually get lost in the back, and a shallow top drawer under the cooktop, for utensils. This kitchen is perfect for our client.
 FlareFireplaces
Repost by: Kristen DiBella Interiors
WE ARE LOVING THE VIBES ?
-
-
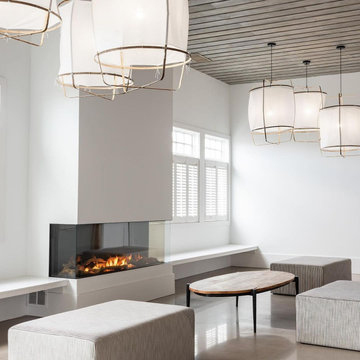
When we do commercial spaces a lot of thought goes into how to make a huge impact but also broadly appealing. This wedding venu in Newport is so special but so neutral any bride would love it! #longwoodvenues #newportri
photo: @thelaurahenry

Sponsored
Columbus, OH

Hope Restoration & General Contracting
Columbus Design-Build, Kitchen & Bath Remodeling, Historic Renovations

 Rikki Snyder
Photo: Rikki Snyder © 2014 Houzz
Inspiration for a country home design remodel in New York
Inspiration for a country home design remodel in New York

 Fournier Custom Designs Inc.
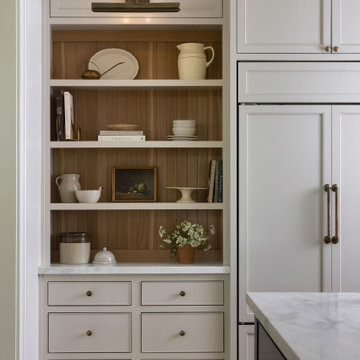
Custom-made radius wall Niche. We can create custom wall niches of nearly any size and style. We can fit our wall niches to your radius wall. This is a perfect way to display those special items in your home. This wall niche has been custom created and installed by Fournier Custom Designs Inc.


 Virtual Studio Innovations
Chris Nelms
Inspiration for a contemporary carpeted bedroom remodel in Atlanta with white walls and no fireplace
Inspiration for a contemporary carpeted bedroom remodel in Atlanta with white walls and no fireplace

 Interior Design Studio
The back entry has a special space to hang your coat and hat and store items for the winter months. There is plenty of storage in the space and a bench to put your shoes on!
ISO Photo Studio

 Bolder Homes Ltd.
Example of a trendy u-shaped light wood floor and beige floor eat-in kitchen design in Vancouver with a farmhouse sink, flat-panel cabinets, light wood cabinets, white backsplash, stainless steel appliances, an island and yellow countertops

Sponsored
Columbus, OH
Hope Restoration & General Contracting
Columbus Design-Build, Kitchen & Bath Remodeling, Historic Renovations

 Just Beautiful Interiors, LLC
Transitioning the space between living, dining and kitchen, this small bookcase offers interest and displays the owners special items, books and offers a place for display of personal photography.

 Bruce Colucci
Inspiration for a mid-sized timeless galley medium tone wood floor eat-in kitchen remodel in Orange County with a farmhouse sink, recessed-panel cabinets, white cabinets, marble countertops, stone slab backsplash, stainless steel appliances and no island

 Wanda Ely Architect Inc.
The black tile is a bold graphic gesture that defines the kitchen space within an open-concept floor plan, and relates to the fireplace in the living room - visually, and conceptually, these are two ‘heaths’ that anchor the home and attract the family to gather around.
Photo by Scott Norsworthy

 REHAU Cabinet Doors
Alyssa Lee Photography
Inspiration for an industrial galley gray floor open concept kitchen remodel in Minneapolis with gray cabinets, stainless steel appliances, white countertops, an undermount sink, flat-panel cabinets, white backsplash and an island
Inspiration for an industrial galley gray floor open concept kitchen remodel in Minneapolis with gray cabinets, stainless steel appliances, white countertops, an undermount sink, flat-panel cabinets, white backsplash and an island

Sponsored
Delaware, OH

Buckeye Basements, Inc.
Central Ohio's Basement Finishing ExpertsBest Of Houzz '13-'21

 Neumann Mendro Andrulaitis Architects LLP
Ciro Coelho Photography
Example of a trendy bedroom design in Santa Barbara with yellow walls and a standard fireplace
Example of a trendy bedroom design in Santa Barbara with yellow walls and a standard fireplace


 Anthony Michael Interior Design, Ltd.
This old factory had so much charm already, including rolling chalkboard and dry erase boards that cover the kitchen cabinet area. Exposed brick and reclaimed wood, works well with the deep farmhouse style sink. Photo:Aimee Mazzenga
23