
Search results for "Special" in Home Design Ideas
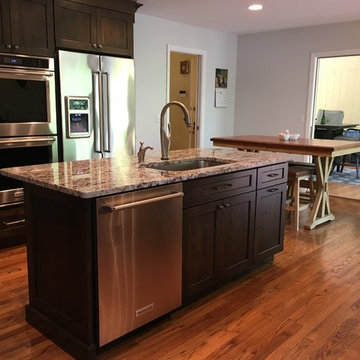
 Special Additions
Special Additions Cabinetry
Highland Door
Knotty Alder
Praline with Charcoal Accent
Counter tops:
Bianco Antico Granite
Eased Edge
Mid-sized arts and crafts u-shaped medium tone wood floor and brown floor eat-in kitchen photo in New York with an undermount sink, dark wood cabinets, granite countertops, white backsplash, stone tile backsplash, stainless steel appliances, an island, shaker cabinets and brown countertops
Mid-sized arts and crafts u-shaped medium tone wood floor and brown floor eat-in kitchen photo in New York with an undermount sink, dark wood cabinets, granite countertops, white backsplash, stone tile backsplash, stainless steel appliances, an island, shaker cabinets and brown countertops
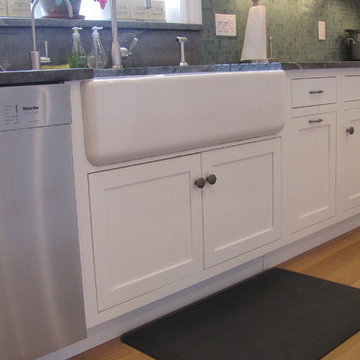 Special Additions
Dura Supreme
Homestead Panel Door
Shaker
Maple - White
Concealed Inset
Slab top drawers
Designer: Dan Lombreglia
Huge transitional u-shaped light wood floor eat-in kitchen photo in New York with a farmhouse sink, shaker cabinets, white cabinets, soapstone countertops, green backsplash, glass tile backsplash, stainless steel appliances and an island
Huge transitional u-shaped light wood floor eat-in kitchen photo in New York with a farmhouse sink, shaker cabinets, white cabinets, soapstone countertops, green backsplash, glass tile backsplash, stainless steel appliances and an island
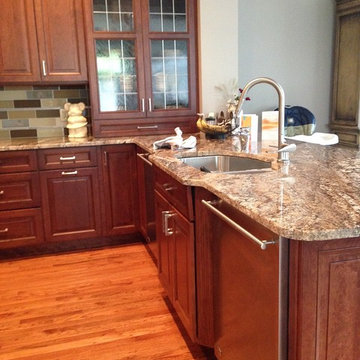 Special Additions
Dan Lombreglia - Special Additions
Eat-in kitchen - large traditional u-shaped light wood floor eat-in kitchen idea in New York with an undermount sink, raised-panel cabinets, medium tone wood cabinets, granite countertops, green backsplash, glass tile backsplash, stainless steel appliances and an island
Eat-in kitchen - large traditional u-shaped light wood floor eat-in kitchen idea in New York with an undermount sink, raised-panel cabinets, medium tone wood cabinets, granite countertops, green backsplash, glass tile backsplash, stainless steel appliances and an island
Find the right local pro for your project
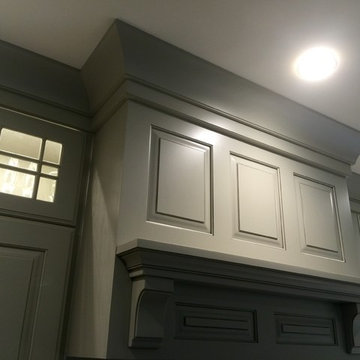 Special Additions
Dan Lombreglia - Special Additions
Inspiration for a large transitional l-shaped dark wood floor open concept kitchen remodel in New York with an undermount sink, raised-panel cabinets, gray cabinets, quartz countertops, stainless steel appliances and a peninsula
Inspiration for a large transitional l-shaped dark wood floor open concept kitchen remodel in New York with an undermount sink, raised-panel cabinets, gray cabinets, quartz countertops, stainless steel appliances and a peninsula
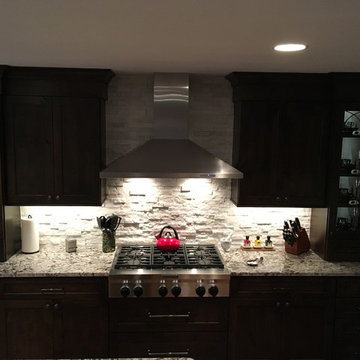 Special Additions
Special Additions Cabinetry
Highland Door
Knotty Alder
Praline with Charcoal Accent
Counter tops:
Bianco Antico Granite
Eased Edge
Inspiration for a mid-sized rustic u-shaped medium tone wood floor eat-in kitchen remodel in New York with an undermount sink, recessed-panel cabinets, dark wood cabinets, granite countertops, white backsplash, stone tile backsplash, stainless steel appliances and an island
Inspiration for a mid-sized rustic u-shaped medium tone wood floor eat-in kitchen remodel in New York with an undermount sink, recessed-panel cabinets, dark wood cabinets, granite countertops, white backsplash, stone tile backsplash, stainless steel appliances and an island
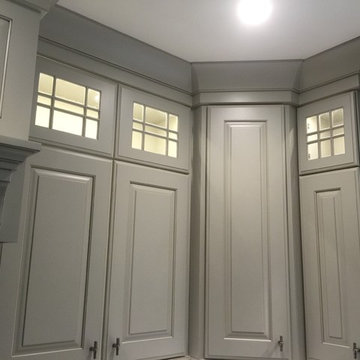 Special Additions
Dan Lombreglia - Special Additions
Example of a large transitional l-shaped dark wood floor open concept kitchen design in New York with an undermount sink, raised-panel cabinets, gray cabinets, quartz countertops, stainless steel appliances and a peninsula
Example of a large transitional l-shaped dark wood floor open concept kitchen design in New York with an undermount sink, raised-panel cabinets, gray cabinets, quartz countertops, stainless steel appliances and a peninsula

 Specialized Stair and Rail
Ryan Patrick Kelly Photographs
Example of a minimalist wooden straight open and metal railing staircase design in Edmonton
Example of a minimalist wooden straight open and metal railing staircase design in Edmonton
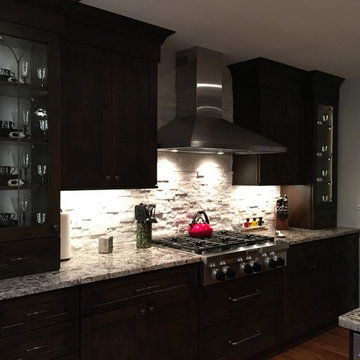 Special Additions
Special Additions Cabinetry
Highland Door
Knotty Alder
Praline with Charcoal Accent
Counter tops:
Bianco Antico Granite
Eased Edge
Inspiration for a mid-sized rustic u-shaped medium tone wood floor eat-in kitchen remodel in New York with an undermount sink, recessed-panel cabinets, dark wood cabinets, granite countertops, white backsplash, stone tile backsplash, stainless steel appliances and an island
Inspiration for a mid-sized rustic u-shaped medium tone wood floor eat-in kitchen remodel in New York with an undermount sink, recessed-panel cabinets, dark wood cabinets, granite countertops, white backsplash, stone tile backsplash, stainless steel appliances and an island
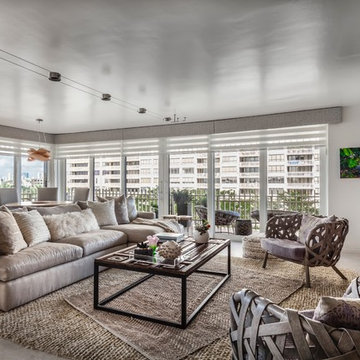


 Pacific Coast Builders, Inc.
Kitchen - traditional kitchen idea in Orange County with recessed-panel cabinets, white cabinets and gray countertops

 Copper Sky Design + Remodel
Hidden storage is the perfect solution in a small bathroom space. Tucked behind the beautiful wainscoting adds a ton of space to store things!
Inspiration for a small transitional white tile and subway tile cement tile floor and white floor walk-in shower remodel in Atlanta with shaker cabinets, gray cabinets, a two-piece toilet, gray walls, an undermount sink, marble countertops, a hinged shower door and white countertops
Inspiration for a small transitional white tile and subway tile cement tile floor and white floor walk-in shower remodel in Atlanta with shaker cabinets, gray cabinets, a two-piece toilet, gray walls, an undermount sink, marble countertops, a hinged shower door and white countertops

 Flemming Interiors
Inspiration for a transitional galley medium tone wood floor open concept kitchen remodel in Denver with an undermount sink, shaker cabinets, quartz countertops, marble backsplash, paneled appliances and a peninsula



 Chelsea Evans Design
A updated farmhouse look done with gray lower cabinets and white uppers. Capture.Create Photography
Mid-sized cottage galley medium tone wood floor eat-in kitchen photo in San Francisco with an undermount sink, beaded inset cabinets, marble countertops, stainless steel appliances, an island and white cabinets
Mid-sized cottage galley medium tone wood floor eat-in kitchen photo in San Francisco with an undermount sink, beaded inset cabinets, marble countertops, stainless steel appliances, an island and white cabinets


 Jay Sifford
An aluminum portal at the beginning of the front pathway signals that you are entering into a special garden.
Inspiration for a contemporary landscaping in Charlotte.
Inspiration for a contemporary landscaping in Charlotte.

 Trillium Enterprises, INC.
Mater bath features his/her sinks, whirlpool tub and catwalks. © Holly Lepere
Eclectic beige tile and stone tile terra-cotta tile corner shower photo in Santa Barbara with a drop-in sink, shaker cabinets, medium tone wood cabinets, beige walls and an undermount tub
Eclectic beige tile and stone tile terra-cotta tile corner shower photo in Santa Barbara with a drop-in sink, shaker cabinets, medium tone wood cabinets, beige walls and an undermount tub

 goodman charlton
Antoine Bootz
Inspiration for a contemporary kitchen remodel in New York with a double-bowl sink, flat-panel cabinets, medium tone wood cabinets, white backsplash, stainless steel appliances and an island
Inspiration for a contemporary kitchen remodel in New York with a double-bowl sink, flat-panel cabinets, medium tone wood cabinets, white backsplash, stainless steel appliances and an island


 Alair Homes Bradford
This beautiful, modern farm style custom home was elevated into a sophisticated design with layers of warm whites, panelled walls, t&g ceilings and natural granite stone.
It's built on top of an escarpment designed with large windows that has a spectacular view from every angle.
There are so many custom details that make this home so special. From the custom front entry mahogany door, white oak sliding doors, antiqued pocket doors, herringbone slate floors, a dog shower, to the specially designed room to store their firewood for their 20-foot high custom stone fireplace.
Other added bonus features include the four-season room with a cathedral wood panelled ceiling, large windows on every side to take in the breaking views, and a 1600 sqft fully finished detached heated garage.
41