
Search results for "Specialized adaptations" in Home Design Ideas

 Alno New York - Kitchens and Custom Cabinetry
Christian Hernandez
Eat-in kitchen - mid-sized contemporary galley light wood floor eat-in kitchen idea in New York with flat-panel cabinets, black cabinets, granite countertops, stainless steel appliances and a peninsula
Eat-in kitchen - mid-sized contemporary galley light wood floor eat-in kitchen idea in New York with flat-panel cabinets, black cabinets, granite countertops, stainless steel appliances and a peninsula

 Annie Santulli Designs
When walking in this special home the first thing you see are these walls of windows showing foliage and the beautiful water view. The two story textured sheers create quite a dramatic effect. Photography by Robert Brantley.

 Greenwood Design Associates, LLC
This front garden was transformed into a garden patio that attracts birds and butterflies. Kelly Greenwood
Photo of a mid-sized mediterranean partial sun backyard stone formal garden in San Francisco.
Photo of a mid-sized mediterranean partial sun backyard stone formal garden in San Francisco.
Find the right local pro for your project
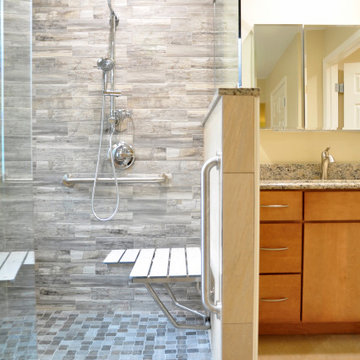
 All-In Construction Services, LLC
Accessible Master Bathroom Renovation as a VA Approved contractor for a Specially Adaptive Housing Grant (SAH). Bathroom modification that add comfort and style. Curb-less shower entry with wide doorway access.


 CHACOL, Inc.
Duarte Photo
Home studio - industrial built-in desk concrete floor home studio idea in Los Angeles with white walls
Home studio - industrial built-in desk concrete floor home studio idea in Los Angeles with white walls
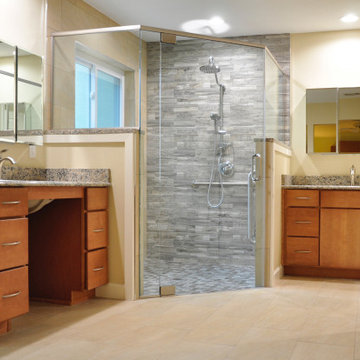 All-In Construction Services, LLC
Accessible Master Bathroom Renovation as a VA Approved contractor for a Specially Adaptive Housing Grant (SAH). Bathroom modification that add comfort and style. Curb-less shower entry with wide doorway access. Roll-under vanity with storage.



 Bella Home Builders, Inc
Kids' bedroom - bedroom traditional girl medium tone wood floor kids' bedroom idea in Boston with pink walls

 Studio Z Architecture, Inc
Owner's private entry
Double front door - traditional double front door idea in Richmond with a dark wood front door
Double front door - traditional double front door idea in Richmond with a dark wood front door

 EcoCraft Homes
At EcoCraft homes we specialize in modern architecture and cutting edge building technologies. Inspired by west coast modern architecture, the EcoMod Home harmonizes energy efficiency and modern urban design. Thoughtfully developed to maximize performance and beauty, the EcoMod home redefines what is possible with prefab modular building technology.
The compact plan is easily adaptable to urban lot densities and specific site conditions found within the City of Pittsburgh. The EcoMod house consists of five modular units stacked upon a first floor prefabricated wall system. The EcoMod home was developed to create an efficient, livable space with a light and airy interior while including modern home design options for homeowners.

 RAO Design Studio, Inc.
Emily J. Followill Photography
Eat-in kitchen - large contemporary l-shaped light wood floor and beige floor eat-in kitchen idea in Atlanta with an island, a single-bowl sink, shaker cabinets, white cabinets, quartz countertops, multicolored backsplash, brick backsplash, stainless steel appliances and gray countertops
Eat-in kitchen - large contemporary l-shaped light wood floor and beige floor eat-in kitchen idea in Atlanta with an island, a single-bowl sink, shaker cabinets, white cabinets, quartz countertops, multicolored backsplash, brick backsplash, stainless steel appliances and gray countertops

 Closet Organizing Systems
Adaptable child's closet system appears in Sand-colored melamine with a triple hang feature for small clothes that can be changed to double hang as your child grows. The center unit has flat drawers with special sports knobs and top shelving. Additional shelving and hanging is available in the rear of closet.
Closet Organizing Systems
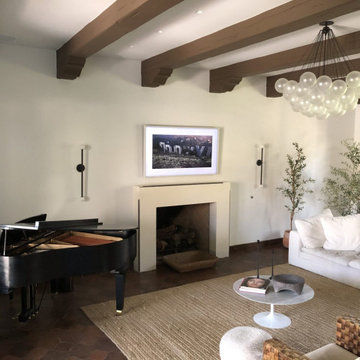
 Encore Home Systems, LLC
Not everyone has a room for a dedicated home theater. Encore Home Systems specializes in adapting theater technology to your existing living space to create a theater like experience. We carefully select components to ensure an unobtrusive equipment design that still delivers accurate performance. Enhance movies, music and sporting events.

 Luca Girardini - Photos
Detail of the bookcase done with a reused stepladders in front of a gray wall.
Luca Girardini - Photos © 2014 Houzz
Large trendy formal and open concept medium tone wood floor living room photo in Berlin with gray walls
Large trendy formal and open concept medium tone wood floor living room photo in Berlin with gray walls

 Die Raumelfen
Sanders
All Sanders beds are growing with the child and cn be adapted to your needs. From 160cm to 200cm long beds. Low bed, day bed, semi high ,mid high, high, bunk bed...all variations are possible with the help of special adaptation kits. For a long lasting kids room. Furniture following EU norms using high qualitative colours and woods. Textiles as cushions, bed covers, baldachins, stores and blankets available.

 Architectural Craftsmen
Our homeowners found this wonderful antique Victorian Gothic dresser at a local antique shop. The vanity with its mosaic copper vessel sink, is perfect for making this powder room special for their guests. The workable drawers were adapted to accommodate the sink drain and we replaced old locks on the glove drawers with sparkling crystal knobs. Photo by Matt Kocourek
 Die Raumelfen
Sanders
All Sanders beds are growing with the child and cn be adapted to your needs. From 160cm to 200cm long beds. Low bed, day bed, semi high ,mid high, high, bunk bed...all variations are possible with the help of special adaptation kits. For a long lasting kids room. Furniture following EU norms using high qualitative colours and woods. Textiles as cushions, bed covers, baldachins, stores and blankets available.
 Die Raumelfen
Sanders
All Sanders beds are growing with the child and cn be adapted to your needs. From 160cm to 200cm long beds. Low bed, day bed, semi high ,mid high, high, bunk bed...all variations are possible with the help of special adaptation kits. For a long lasting kids room. Furniture following EU norms using high qualitative colours and woods. Textiles as cushions, bed covers, baldachins, stores and blankets available.
 Die Raumelfen
Sanders
All Sanders beds are growing with the child and cn be adapted to your needs. From 160cm to 200cm long beds. Low bed, day bed, semi high ,mid high, high, bunk bed...all variations are possible with the help of special adaptation kits. For a long lasting kids room. Furniture following EU norms using high qualitative colours and woods. Textiles as cushions, bed covers, baldachins, stores and blankets available.
 Die Raumelfen
Sanders
All Sanders beds are growing with the child and cn be adapted to your needs. From 160cm to 200cm long beds. Low bed, day bed, semi high ,mid high, high, bunk bed...all variations are possible with the help of special adaptation kits. For a long lasting kids room. Furniture following EU norms using high qualitative colours and woods. Textiles as cushions, bed covers, baldachins, stores and blankets available.
2