
Search results for "Specially selected" in Home Design Ideas

 AMS Fireplace, Inc.
AMS Fireplace offers a unique selection of iron crafted fireplace doors made to suit your specific needs and desires. We offer an attractive line of affordable, yet exquisitely crafted, fireplace doors that will give your ordinary fireplace door an updated look. AMS Fireplace doors are customized to fit any size fireplace opening, and specially designed to complement your space. Choose from a variety of finishes, designs, door styles, glasses, mesh covers, and handles to ensure 100% satisfaction.

 Buffalo Lumber Company Inc.
Exterior cedar wood siding white-washed to accentuate this contemporary design in New Jersey.
*******************************************************************
Buffalo Lumber specializes in Custom Milled, Factory Finished Wood Siding and Paneling. We ONLY do real wood.
1x6 T&G (BUTT JOINT NO V EDGE) Western Red Cedar SIDING, MILL SELECT Stained Olympic 911 "Cape Cod Grey"- Semi-transparent Oil Based Stain

 Interior Designs by Renee
David O. Marlow
Freestanding bathtub - huge transitional master dark wood floor freestanding bathtub idea in Denver with an undermount sink, dark wood cabinets, onyx countertops, a wall-mount toilet and recessed-panel cabinets
Freestanding bathtub - huge transitional master dark wood floor freestanding bathtub idea in Denver with an undermount sink, dark wood cabinets, onyx countertops, a wall-mount toilet and recessed-panel cabinets
Find the right local pro for your project

 Luxury Wallcoverings
Wallpaper Installation – Laundry Room in Moapa
Transform your laundry space with durable, stylish wallpaper installation in Moapa. As your local wallpaper specialist, I create functional yet beautiful laundry areas with:
✔ Laundry Room-Specific Solutions
Heavy-duty vinyl wallpaper resistant to moisture & heat
Peel-and-stick options for easy future updates
Mold/mildew resistant materials for humid environments
✔ Moapa-Tested Features
Fade-resistant finishes for sunlit rooms
Textured wallcoverings that hide imperfections
Specialized adhesives for high-humidity areas
✔ Complete Service Options
Washer/dryer wall treatments with precise cutouts
Utility closet wallpaper coordination
Wallpaper repair for high-wear areas
Why Moapa Homeowners Choose Us:
✔ Quick 1-Day Installations – Minimal disruption to laundry routines
✔ Free Design Consultations – Help selecting practical yet stylish patterns
✔ Local Climate Knowledge – Materials that withstand desert conditions
✔ Pet-Friendly Materials – Safe for homes with animals
Popular Moapa Laundry Room Styles:
• Desert Modern – Neutral tones with subtle Southwestern patterns
• Vintage Washday – Retro 1950s inspired prints
• Spa-Like Simplicity – Clean lines with calming blues/greens
• Bold & Cheerful – Bright patterns to energize chores
Serving All of Moapa Valley – From Logandale to Overton.

 Mulberry's Home
Mid-sized farmhouse guest medium tone wood floor and brown floor bedroom photo in San Francisco with yellow walls
 Urbanology Designs
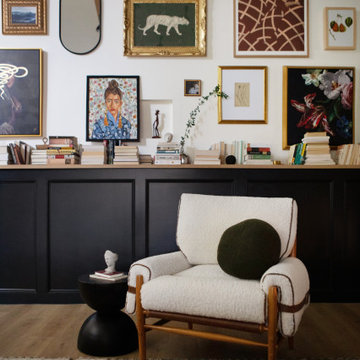
Unique, elevated, vibrant, and inviting all at once. This is such a special space. A soft chair and patterned rug add the perfect amount texture and interest into this eclectic room. I could just grab one of those books and sit here all day.

 KohlMark Architects and Builders
The design of this home was driven by the owners’ desire for a three-bedroom waterfront home that showcased the spectacular views and park-like setting. As nature lovers, they wanted their home to be organic, minimize any environmental impact on the sensitive site and embrace nature.
This unique home is sited on a high ridge with a 45° slope to the water on the right and a deep ravine on the left. The five-acre site is completely wooded and tree preservation was a major emphasis. Very few trees were removed and special care was taken to protect the trees and environment throughout the project. To further minimize disturbance, grades were not changed and the home was designed to take full advantage of the site’s natural topography. Oak from the home site was re-purposed for the mantle, powder room counter and select furniture.
The visually powerful twin pavilions were born from the need for level ground and parking on an otherwise challenging site. Fill dirt excavated from the main home provided the foundation. All structures are anchored with a natural stone base and exterior materials include timber framing, fir ceilings, shingle siding, a partial metal roof and corten steel walls. Stone, wood, metal and glass transition the exterior to the interior and large wood windows flood the home with light and showcase the setting. Interior finishes include reclaimed heart pine floors, Douglas fir trim, dry-stacked stone, rustic cherry cabinets and soapstone counters.
Exterior spaces include a timber-framed porch, stone patio with fire pit and commanding views of the Occoquan reservoir. A second porch overlooks the ravine and a breezeway connects the garage to the home.
Numerous energy-saving features have been incorporated, including LED lighting, on-demand gas water heating and special insulation. Smart technology helps manage and control the entire house.
Greg Hadley Photography



 KohlMark Architects and Builders
The design of this home was driven by the owners’ desire for a three-bedroom waterfront home that showcased the spectacular views and park-like setting. As nature lovers, they wanted their home to be organic, minimize any environmental impact on the sensitive site and embrace nature.
This unique home is sited on a high ridge with a 45° slope to the water on the right and a deep ravine on the left. The five-acre site is completely wooded and tree preservation was a major emphasis. Very few trees were removed and special care was taken to protect the trees and environment throughout the project. To further minimize disturbance, grades were not changed and the home was designed to take full advantage of the site’s natural topography. Oak from the home site was re-purposed for the mantle, powder room counter and select furniture.
The visually powerful twin pavilions were born from the need for level ground and parking on an otherwise challenging site. Fill dirt excavated from the main home provided the foundation. All structures are anchored with a natural stone base and exterior materials include timber framing, fir ceilings, shingle siding, a partial metal roof and corten steel walls. Stone, wood, metal and glass transition the exterior to the interior and large wood windows flood the home with light and showcase the setting. Interior finishes include reclaimed heart pine floors, Douglas fir trim, dry-stacked stone, rustic cherry cabinets and soapstone counters.
Exterior spaces include a timber-framed porch, stone patio with fire pit and commanding views of the Occoquan reservoir. A second porch overlooks the ravine and a breezeway connects the garage to the home.
Numerous energy-saving features have been incorporated, including LED lighting, on-demand gas water heating and special insulation. Smart technology helps manage and control the entire house.
Greg Hadley Photography

 Traci Connell Interiors
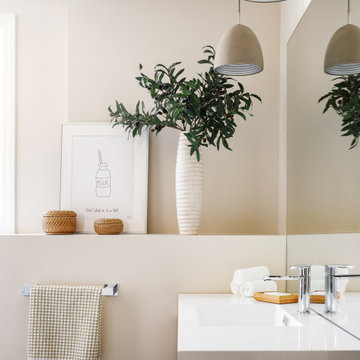
Each little accessory and table in this living room was specially selected for a purpose. This gold leaf table brings more mixed metal appearances to the space and warms the color scheme with its gold hue.
 DFI Interiors
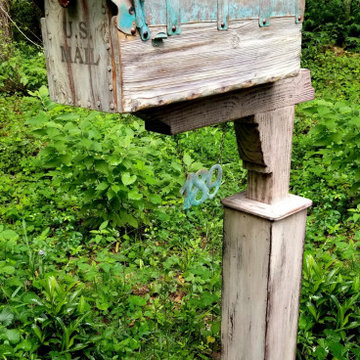
One bathroom featured here is a renovation, the other is a complete design as it was in an unfinished space. The idea for both designs were to have a peaceful and organic space. Soft tones and basic materials and carefully selected color schemes were used to create this special atmosphere
 Valter and Anna fon Eynik
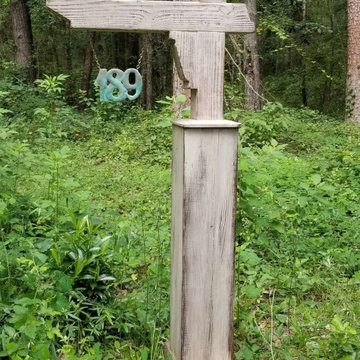
This mailbox is totally unique. Hand carved specially selected pine lumber, New, aged, finished with the best protection wood finish ancient techniques based on the natural beeswax. New copper was hand forged and aged with the green patina. Copper kolibri flag was aged same technique, too. There is a plastic specially created for the mailbox interior. Hand made monogram made for the knob. Aged in brownish patina to the customers order.
 Valter and Anna fon Eynik
This mailbox is totally unique. Hand carved specially selected pine lumber, New, aged, finished with the best protection wood finish ancient techniques based on the natural beeswax. New copper was hand forged and aged with the green patina. Copper kolibri flag was aged same technique, too. There is a plastic specially created for the mailbox interior. Hand made monogram made for the knob. Aged in brownish patina to the customers order



 SCD - Design & Construction
Living room & Dining room redesign by SCD Design and Construction. SCD helps in handpicking every single thing so your home to reflect who you are, from the crystal chandelier, to the special made painting, and even all the seating are specifically selected to suit our clients best. Take your lifestyle to new heights with SCD Design & Construction.
 Buffalo Lumber Company Inc.
Exterior cedar wood siding white-washed to accentuate this contemporary design in New Jersey.
*******************************************************************
Buffalo Lumber specializes in Custom Milled, Factory Finished Wood Siding and Paneling. We ONLY do real wood.
1x6 T&G (BUTT JOINT NO V EDGE) Western Red Cedar SIDING, MILL SELECT Stained Olympic 911 "Cape Cod Grey"- Semi-transparent Oil Based Stain

 InterDesign Studio
"Ofuro" (Japanese soaking tub) is solid Hinoki wood (natural finish). With this tub using 82 gallons, special attention was given to selection of a floor mounted tub spout with the highest water flow rate (to insure the water is hot after filled). Photo: Jamie Snavley
 SCD - Design & Construction
Living room & Dining room redesign by SCD Design and Construction. SCD helps in handpicking every single thing so your home to reflect who you are, from the crystal chandelier, to the special made painting, and even all the seating are specifically selected to suit our clients best. Take your lifestyle to new heights with SCD Design & Construction.

 Tracy Peri
Client came to me looking to update the kitchen, dining space. Cabinets are in great condition so I opted to have them professionaly pained. We use a special paint for a custom finish. I selected fabrics to lighten up the area. After & Before pictures to follow.


 Tina Colebrook Architect
The existing quirky floor plan of this 17 year old kitchen created 4 work areas and left no room for a proper laundry and utility room. We actually made this kitchen smaller to make it function better. We took the cramped u-shaped area that housed the stove and refrigerator and walled it off to create a new more generous laundry room with room for ironing & sewing. The now rectangular shaped kitchen was reoriented by installing new windows with higher sills we were able to line the exterior wall with cabinets and counter, giving the sink a nice view to the side yard. To create the Victorian look the owners desired in their 1920’s home, we used wall cabinets with inset doors and beaded panels, for economy the base cabinets are full overlay doors & drawers all in the same finish, Nordic White. The owner selected a gorgeous serene white river granite for the counters and we selected a taupe glass subway tile to pull the palette together. Another special feature of this kitchen is the custom pocket dog door. The owner’s had a salvaged door that we incorporated in a pocket in the peninsula to corale the dogs when the owner aren’t home. Tina Colebrook
22