
Search results for "Specially" in Home Design Ideas


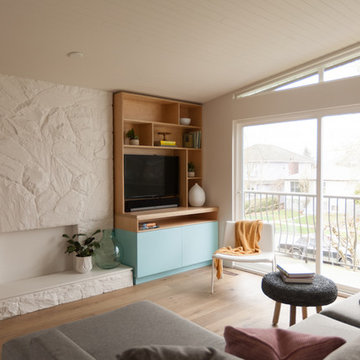
 Novell Design Build & Novella Outdoors
The renovation of our Renfrew Residence completely reimagined what we expected from a classic Vancouver Special home. The boxy shape of Vancouver Specials was a result of maximizing floor space under the zoning guidelines of their time. Builders in the 1960s and 1980s saw an opportunity and made the most of it! Today, renovating these homes are a common and rewarding project for Design Build firms. We love transforming Vancouver Specials because they have a lot of versatility and great foundations! Our Renfrew Residence is a great example of how all the common modernizations of a Vancouver Special are even better with Design Build.
To begin, we gave this home a more modern layout. We opened the walls upstairs, expanded the master bathroom, and gave the home an overall open feeling. In order to do so, we restructured and moved some of the walls.
 Novell Design Build & Novella Outdoors
The renovation of our Renfrew Residence completely reimagined what we expected from a classic Vancouver Special home. The boxy shape of Vancouver Specials was a result of maximizing floor space under the zoning guidelines of their time. Builders in the 1960s and 1980s saw an opportunity and made the most of it! Today, renovating these homes are a common and rewarding project for Design Build firms. We love transforming Vancouver Specials because they have a lot of versatility and great foundations! Our Renfrew Residence is a great example of how all the common modernizations of a Vancouver Special are even better with Design Build.
To begin, we gave this home a more modern layout. We opened the walls upstairs, expanded the master bathroom, and gave the home an overall open feeling. In order to do so, we restructured and moved some of the walls.
Find the right local pro for your project
 Alair Homes Bradford
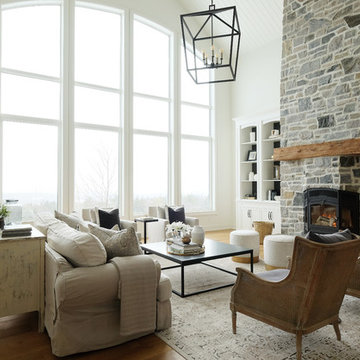
This beautiful, modern farm style custom home was elevated into a sophisticated design with layers of warm whites, panelled walls, t&g ceilings and natural granite stone.
It's built on top of an escarpment designed with large windows that has a spectacular view from every angle.
There are so many custom details that make this home so special. From the custom front entry mahogany door, white oak sliding doors, antiqued pocket doors, herringbone slate floors, a dog shower, to the specially designed room to store their firewood for their 20-foot high custom stone fireplace.
Other added bonus features include the four-season room with a cathedral wood panelled ceiling, large windows on every side to take in the breaking views, and a 1600 sqft fully finished detached heated garage.
 EDSO Construction Ltd
Open and Bright

Open concept kitchen - mid-sized 1960s u-shaped vinyl floor and white floor open concept kitchen idea in Vancouver with a single-bowl sink, flat-panel cabinets, black cabinets, solid surface countertops, gray backsplash, ceramic backsplash, stainless steel appliances, an island and gray countertops
Open concept kitchen - mid-sized 1960s u-shaped vinyl floor and white floor open concept kitchen idea in Vancouver with a single-bowl sink, flat-panel cabinets, black cabinets, solid surface countertops, gray backsplash, ceramic backsplash, stainless steel appliances, an island and gray countertops
 Kenorah Design + Build Ltd.
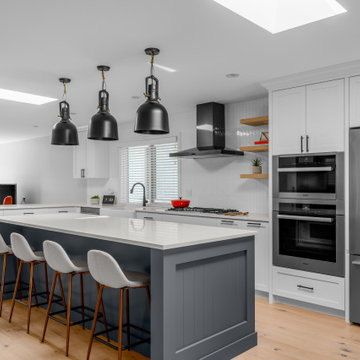
Large white kitchen with blue island and floating shelves and a porcelain farmhouse style sink.
Eat-in kitchen - large transitional l-shaped light wood floor and brown floor eat-in kitchen idea in Vancouver with a farmhouse sink, shaker cabinets, white cabinets, quartz countertops, white backsplash, porcelain backsplash, stainless steel appliances, an island and white countertops
Eat-in kitchen - large transitional l-shaped light wood floor and brown floor eat-in kitchen idea in Vancouver with a farmhouse sink, shaker cabinets, white cabinets, quartz countertops, white backsplash, porcelain backsplash, stainless steel appliances, an island and white countertops
 EDSO Construction Ltd
Built Ins added to space

Mid-sized mid-century modern open concept vinyl floor family room photo in Vancouver with a wood stove and a brick fireplace
Mid-sized mid-century modern open concept vinyl floor family room photo in Vancouver with a wood stove and a brick fireplace
 Something Special Interiors, Inc.

Transitional open concept gray floor and wood ceiling living room photo in Omaha with gray walls
 Kenorah Design + Build Ltd.

Master bathroom with stunning blue vanity and gold hardware.
Inspiration for a mid-sized transitional master white tile and subway tile porcelain tile and gray floor bathroom remodel in Vancouver with shaker cabinets, blue cabinets, a one-piece toilet, gray walls, an undermount sink, quartz countertops and white countertops
Inspiration for a mid-sized transitional master white tile and subway tile porcelain tile and gray floor bathroom remodel in Vancouver with shaker cabinets, blue cabinets, a one-piece toilet, gray walls, an undermount sink, quartz countertops and white countertops

 Special-style
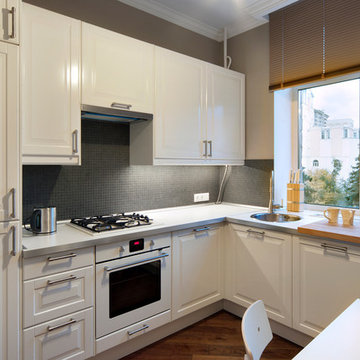
white kitchen, small mosaic on the wall, built-in refrigerator Cabinet, sink in front of the window
Kitchen - contemporary kitchen idea in Moscow
Kitchen - contemporary kitchen idea in Moscow

 Designer's Touch
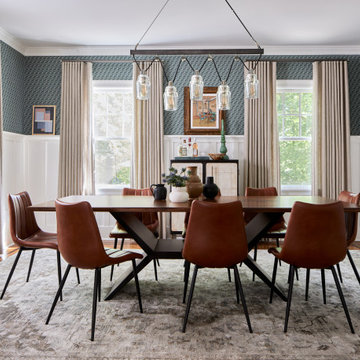
Inspiration for a transitional wainscoting and wallpaper powder room remodel in Boston with flat-panel cabinets, gray cabinets, multicolored walls, an undermount sink and white countertops
 Specialized Home Improvements LTD

Huge transitional look-out vinyl floor and gray floor basement photo in New York with gray walls


 Birdseye Building

Example of a cottage medium tone wood floor and brown floor single front door design in Burlington with white walls and a blue front door

 DeForest Architects

custom steel and wood stair and railing
Inspiration for a farmhouse wooden metal railing staircase remodel in Seattle with metal risers
Inspiration for a farmhouse wooden metal railing staircase remodel in Seattle with metal risers
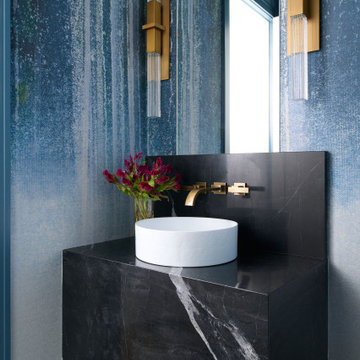
Inspiration for a transitional black floor and wallpaper powder room remodel in Chicago with blue walls, a vessel sink and black countertops
 Ted Wight- Dielmann Sotheby's International Realty
457 Osage Ridge Road
Augusta, MO 63332

In a clearing atop a ridge, with woods all around and views for miles, sits this Bernoudy treasure - a very special 183 acre country estate in the heart of Missouri's wine country. Less than an hour from St. Louis, this architecturally significant 4,000 sq. ft. home enjoys commanding views of the Missouri River Valley. Intelligently designed for full-time living and gracious entertaining, the well-appointed, fully equipped and immaculately maintained house has 5 bedrooms, 2 bathrooms, a loft, 2 large terraces and 2 fireplaces. Cedar shake roof and old cypress interior wood walls framing huge windows add to its allure. A very special place. "Splendor in the Woods" some might say.
http://www.bernoudyestate.com
$2,176,000
Listed by Ted Wight, Dielmann Sotheby’s International Realty, 314-607-5555, tedwight@aol.com
Photo-Reed Radcliffe
27