
Search results for "Specially" in Home Design Ideas

 LDB HOMES LLC
Example of a large trendy guest carpeted and white floor bedroom design in Seattle with white walls

 MXMA Architecture & Design
The kitchen has shades of dark grey, charcoal for its countertops, kithchen island, and cabinets. The charcoal glass backsplash completes the dark look. Equipments, devices and food products are ingeniously hidden behind the charcoal lacquered panels. All the appliances are integrated and the fridge is panel-ready.
Image credits: Francis Raymond

 Laney LA, Inc.
Rather than starting with an outcome in mind, this 1,400 square foot residence began from a polemic place - exploring shared conviction regarding the concentrated power of living with a smaller footprint. From the gabled silhouette to passive ventilation, the home captures the nostalgia for the past with the sustainable practices of the future.
While the exterior materials contrast a calm, minimal palette with the sleek lines of the gabled silhouette, the interior spaces embody a playful, artistic spirit. From the hand painted De Gournay wallpaper in the master bath to the rugged texture of the over-grouted limestone and Portuguese cobblestones, the home is an experience that encapsulates the unexpected and the timeless.
Find the right local pro for your project


 User
UserPhilip Crocker
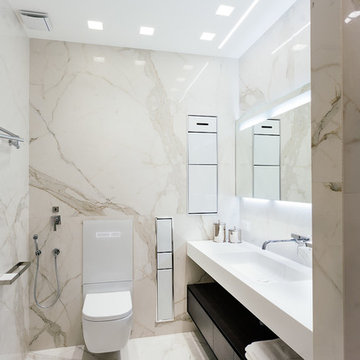
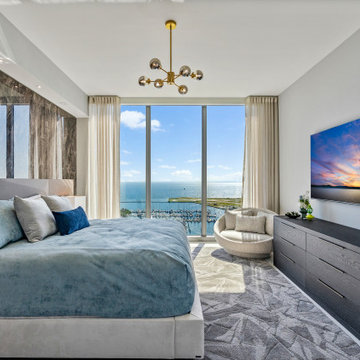
Collaborative design work between our clients and ourselves incorporating their own tastes, furniture and artwork as they downsized from a large home to an almost new condo. As with many of our projects we brought in our core group of trade specialists to consult and advise so that we could guide our clients through an easy process of option selections to meet their standards, timeline and budget. A very smooth project from beginning to end that included removal of the existing hardwood and carpet throughout, new painting throughout, some new lighting and detailed art glass work as well as custom metal and millwork. A successful project with excellent results and happy clients!
Do you want to renovate your condo?
Showcase Interiors Ltd. specializes in condo renovations. As well as thorough planning assistance including feasibility reviews and inspections, we can also provide permit acquisition services. We also possess Advanced Clearance through Worksafe BC and all General Liability Insurance for Strata Approval required for your proposed project.
Showcase Interiors Ltd. is a trusted, fully licensed and insured renovations firm offering exceptional service and high quality workmanship. We work with home and business owners to develop, manage and execute small to large renovations and unique installations. We work with accredited interior designers, engineers and authorities to deliver special projects from concept to completion on time & on budget. Our loyal clients love our integrity, reliability, level of service and depth of experience. Contact us today about your project and join our long list of satisfied clients!
We are a proud family business!

 Lights com
These micro LED strings lights are a versatile accessory with any decor. These copper wire LED string lights are fully submersible and a great option to an endless list of water based lighting projects.
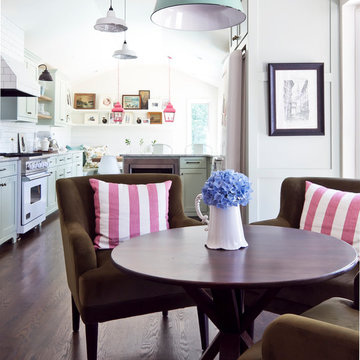


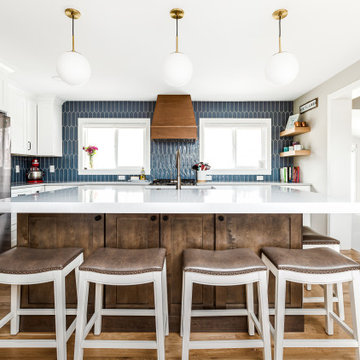

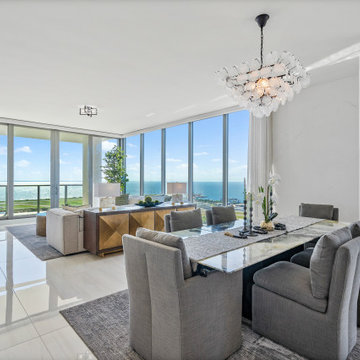

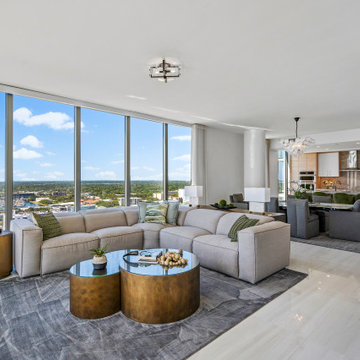
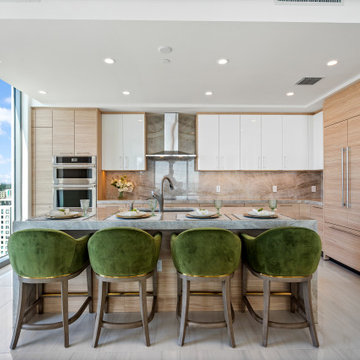
 My House Design|Build|Team

Example of a trendy white tile gray floor and single-sink alcove shower design in Vancouver with open cabinets, medium tone wood cabinets, green walls, a vessel sink, wood countertops, a hinged shower door, brown countertops and a floating vanity
 Triple Dot Design Studio
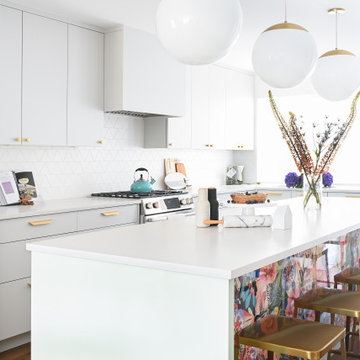
In the kitchen we created an oversized island that is home to a garbage and recycling center, beverage fridge, and the microwave, not to mention lots of storage! The back of the island makes a bold statement with a colourful floral wallpaper. We designed a custom plexiglass frame to protect the wallpaper from feet and knees.

 Tracey Stephens Design, LLC
Wing Wong/Memories TTL
Mid-sized transitional u-shaped slate floor and gray floor eat-in kitchen photo in New York with a farmhouse sink, recessed-panel cabinets, white cabinets, marble countertops, white backsplash, brick backsplash, paneled appliances and a peninsula
Mid-sized transitional u-shaped slate floor and gray floor eat-in kitchen photo in New York with a farmhouse sink, recessed-panel cabinets, white cabinets, marble countertops, white backsplash, brick backsplash, paneled appliances and a peninsula
 IDF Studio
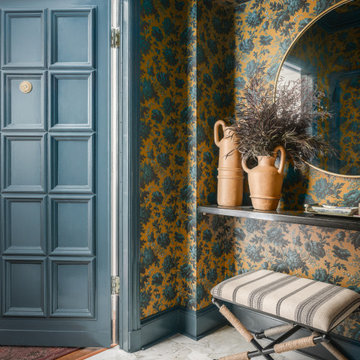
This foyer features traditional dark yellow and teal floral wallpaper paired with a dark teal painted door and trim. Marble tile floors add elegance, while a round brass mirror and an upholstered bench create a functional and stylish vignette. The combination of bold wallpaper, rich colors, and layered textures gives this entryway a warm, inviting, and timeless character.
 Urban Purpose Design
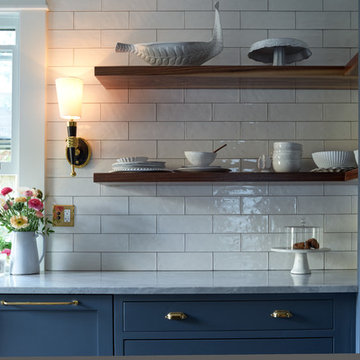
Enclosed kitchen - small traditional galley medium tone wood floor enclosed kitchen idea in Atlanta with a farmhouse sink, shaker cabinets, blue cabinets, white backsplash, subway tile backsplash, stainless steel appliances and no island
 Specialized Home Improvements LTD
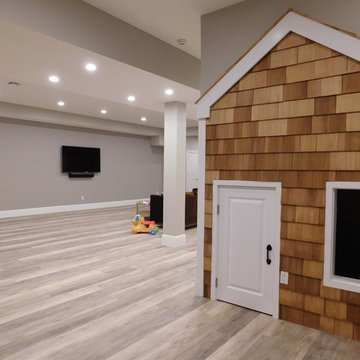
Basement - huge transitional look-out vinyl floor and gray floor basement idea in New York with gray walls
30