
Search results for "Specials" in Home Design Ideas
 User

Userbuilt in door storage in pantry
Inspiration for a small timeless bamboo floor kitchen pantry remodel in San Francisco with medium tone wood cabinets
Inspiration for a small timeless bamboo floor kitchen pantry remodel in San Francisco with medium tone wood cabinets


 Lake Flato Architects
Frank Ooms
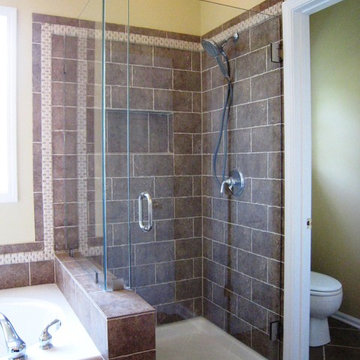
Living room - modern open concept living room idea in Austin with white walls
Living room - modern open concept living room idea in Austin with white walls
Find the right local pro for your project
 Special Additions
Fabuwood Cabinetry
Galaxy Indigo
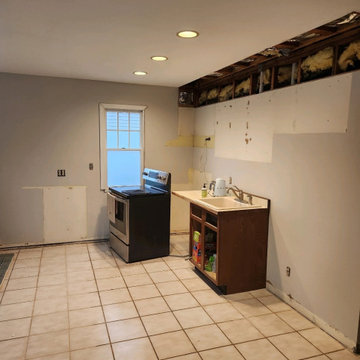
Example of a mid-sized trendy l-shaped laminate floor and gray floor eat-in kitchen design in Newark with an undermount sink, shaker cabinets, blue cabinets, quartz countertops, white backsplash, subway tile backsplash, stainless steel appliances, an island and white countertops
Example of a mid-sized trendy l-shaped laminate floor and gray floor eat-in kitchen design in Newark with an undermount sink, shaker cabinets, blue cabinets, quartz countertops, white backsplash, subway tile backsplash, stainless steel appliances, an island and white countertops


 Saikley Architects
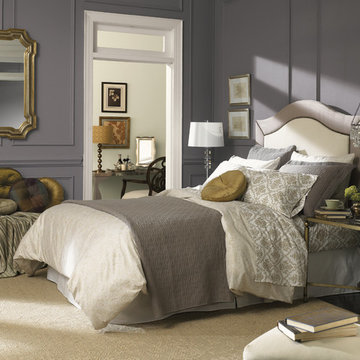
Down-to-studs remodel and second floor addition. The original house was a simple plain ranch house with a layout that didn’t function well for the family. We changed the house to a contemporary Mediterranean with an eclectic mix of details. Space was limited by City Planning requirements so an important aspect of the design was to optimize every bit of space, both inside and outside. The living space extends out to functional places in the back and front yards: a private shaded back yard and a sunny seating area in the front yard off the kitchen where neighbors can easily mingle with the family. A Japanese bath off the master bedroom upstairs overlooks a private roof deck which is screened from neighbors’ views by a trellis with plants growing from planter boxes and with lanterns hanging from a trellis above.
Photography by Kurt Manley.
https://saikleyarchitects.com/portfolio/modern-mediterranean/
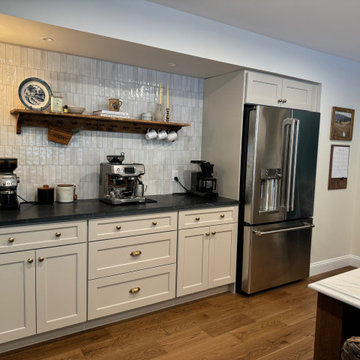 Special Additions
Special Additions
Dura Supreme Cabinetry
Highland Panel Door
Kitchen Perimeter: Personal Paint Match
Island: QS Oak - Toast
Inspiration for a mid-sized transitional single-wall medium tone wood floor and brown floor eat-in kitchen remodel in Newark with a farmhouse sink, shaker cabinets, white cabinets, quartz countertops, white backsplash, terra-cotta backsplash, stainless steel appliances, an island and black countertops
Inspiration for a mid-sized transitional single-wall medium tone wood floor and brown floor eat-in kitchen remodel in Newark with a farmhouse sink, shaker cabinets, white cabinets, quartz countertops, white backsplash, terra-cotta backsplash, stainless steel appliances, an island and black countertops
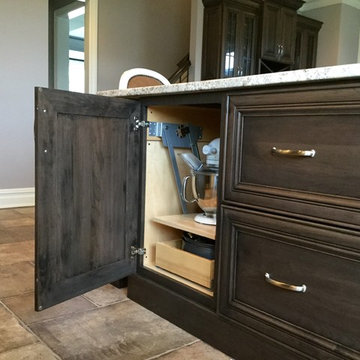 Special Additions
Special Additions Cabnetry
Wilmington Door
Kitchen: Maple Classic White
Island, Hood, Dry Bar: Cherry Caraway Glaze
Example of a large classic u-shaped eat-in kitchen design in New York with an undermount sink, raised-panel cabinets, white cabinets, granite countertops, gray backsplash, stainless steel appliances and an island
Example of a large classic u-shaped eat-in kitchen design in New York with an undermount sink, raised-panel cabinets, white cabinets, granite countertops, gray backsplash, stainless steel appliances and an island
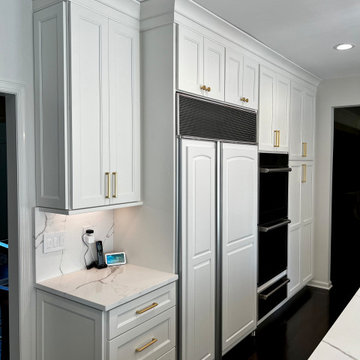 Special Additions
Special Additions
Dura Supreme Cabinetry
Meridien Door - Dove
Large trendy l-shaped dark wood floor and brown floor eat-in kitchen photo in New York with a farmhouse sink, recessed-panel cabinets, white cabinets, quartz countertops, white backsplash, quartz backsplash, paneled appliances and white countertops
Large trendy l-shaped dark wood floor and brown floor eat-in kitchen photo in New York with a farmhouse sink, recessed-panel cabinets, white cabinets, quartz countertops, white backsplash, quartz backsplash, paneled appliances and white countertops
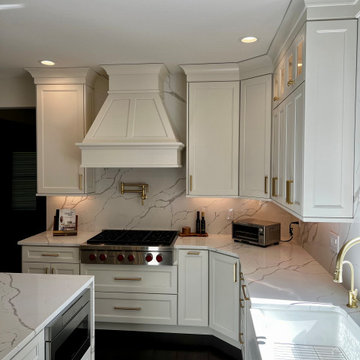 Special Additions
Special Additions
Dura Supreme Cabinetry
Meridien Door - Dove
Eat-in kitchen - large contemporary l-shaped dark wood floor and brown floor eat-in kitchen idea in New York with a farmhouse sink, recessed-panel cabinets, white cabinets, quartz countertops, white backsplash, quartz backsplash, paneled appliances and white countertops
Eat-in kitchen - large contemporary l-shaped dark wood floor and brown floor eat-in kitchen idea in New York with a farmhouse sink, recessed-panel cabinets, white cabinets, quartz countertops, white backsplash, quartz backsplash, paneled appliances and white countertops
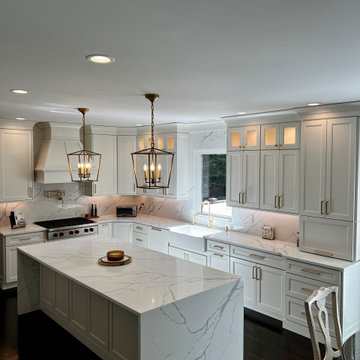 Special Additions
Special Additions
Dura Supreme Cabinetry
Meridien Door - Dove
Eat-in kitchen - large contemporary l-shaped dark wood floor and brown floor eat-in kitchen idea in New York with a farmhouse sink, recessed-panel cabinets, white cabinets, quartz countertops, white backsplash, quartz backsplash, paneled appliances and white countertops
Eat-in kitchen - large contemporary l-shaped dark wood floor and brown floor eat-in kitchen idea in New York with a farmhouse sink, recessed-panel cabinets, white cabinets, quartz countertops, white backsplash, quartz backsplash, paneled appliances and white countertops
 Special Additions
Special Additions
Dura Supreme Cabinetry
Carson Door
Wall cabinetry = White
Bases = Cyberspace
Shelving = Natural Maple
Tops: Corian Quartz - London Sky
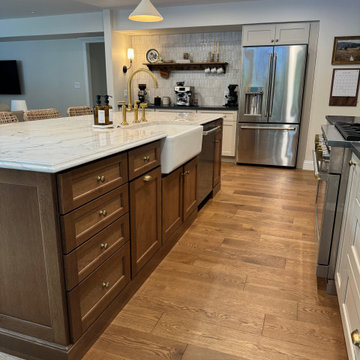 Special Additions
Special Additions
Dura Supreme Cabinetry
Highland Panel Door
Kitchen Perimeter: Personal Paint Match
Island: QS Oak - Toast
Inspiration for a mid-sized transitional single-wall medium tone wood floor and brown floor eat-in kitchen remodel in Newark with a farmhouse sink, shaker cabinets, white cabinets, quartz countertops, white backsplash, terra-cotta backsplash, stainless steel appliances, an island and black countertops
Inspiration for a mid-sized transitional single-wall medium tone wood floor and brown floor eat-in kitchen remodel in Newark with a farmhouse sink, shaker cabinets, white cabinets, quartz countertops, white backsplash, terra-cotta backsplash, stainless steel appliances, an island and black countertops
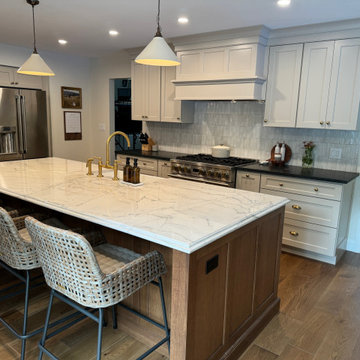 Special Additions
Special Additions
Dura Supreme Cabinetry
Highland Panel Door
Kitchen Perimeter: Personal Paint Match
Island: QS Oak - Toast
Eat-in kitchen - mid-sized transitional single-wall medium tone wood floor and brown floor eat-in kitchen idea in Newark with a farmhouse sink, shaker cabinets, white cabinets, quartz countertops, white backsplash, terra-cotta backsplash, stainless steel appliances, an island and black countertops
Eat-in kitchen - mid-sized transitional single-wall medium tone wood floor and brown floor eat-in kitchen idea in Newark with a farmhouse sink, shaker cabinets, white cabinets, quartz countertops, white backsplash, terra-cotta backsplash, stainless steel appliances, an island and black countertops


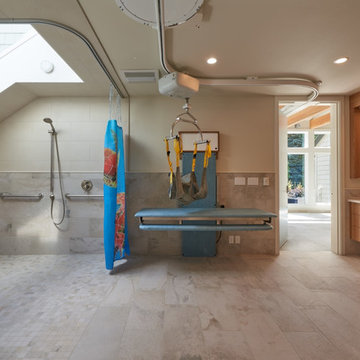
 Lucy Johnson Interior Design
Inspiration for a large transitional kids' white tile and porcelain tile porcelain tile walk-in shower remodel in Seattle with flat-panel cabinets, medium tone wood cabinets, a one-piece toilet, white walls, an undermount sink and quartz countertops

 Granite Transformations
Products used: Venus Grey - island Bianca Real - white countertops These colors can be special ordered, and viewable on the Australia GT website: http://bit.ly/1t86tus
 Special Additions
Special Additions
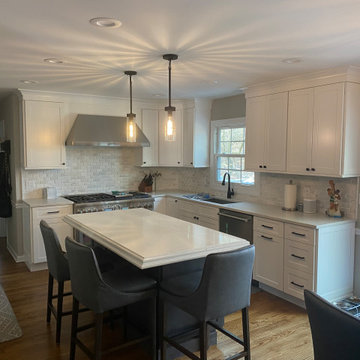
Fabuwood Cabinetry
Galaxy Door
Main Kitchen: Frost
Island: Cobblestone
Tops: Corian Quartz - London Sky
Double Ogee / Built up island edge
 Special Additions
Special Additions
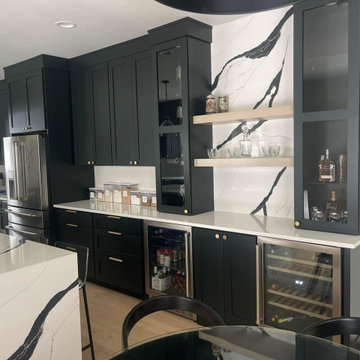
Dura Supreme Cabinetry
Craftsman Door
Kitchen: Jaspar
Shelves: QS White Oak - Alabaster
Tops: Compac Quartz - Absolute Blanc & Unique Calacatta Black
 Special Additions
Special Additions
Dura Supreme Cabinetry
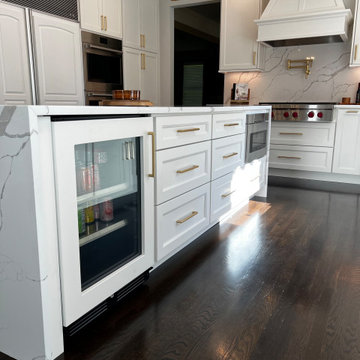
Meridien Door - Dove
Eat-in kitchen - large contemporary l-shaped dark wood floor and brown floor eat-in kitchen idea in New York with a farmhouse sink, recessed-panel cabinets, white cabinets, quartz countertops, white backsplash, quartz backsplash, paneled appliances and white countertops
Eat-in kitchen - large contemporary l-shaped dark wood floor and brown floor eat-in kitchen idea in New York with a farmhouse sink, recessed-panel cabinets, white cabinets, quartz countertops, white backsplash, quartz backsplash, paneled appliances and white countertops
54