
Search results for "Specials" in Home Design Ideas

 Knickerbocker Group
Knickerbocker Group | ARCHITECT
Stewart Reniers Design | INTERIOR DESIGNER
Knickerbocker Group | BUILDER
Trent Bell | PHOTOGRAPHER
Inspiration for a coastal u-shaped light wood floor kitchen remodel in Portland Maine with a farmhouse sink, shaker cabinets, white cabinets and stainless steel appliances
Inspiration for a coastal u-shaped light wood floor kitchen remodel in Portland Maine with a farmhouse sink, shaker cabinets, white cabinets and stainless steel appliances
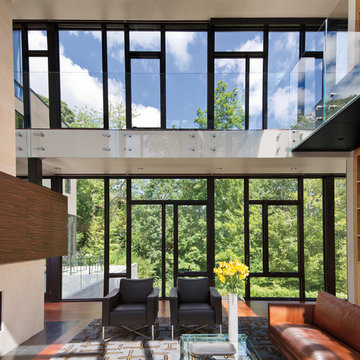
 KANSAS CITY MILLWORK CO.
Living room - modern medium tone wood floor living room idea in Kansas City with a ribbon fireplace and a tile fireplace

 User
UserPhoto of a traditional bathroom in New York City. Thassos marble subway tiles with Blue Celeste mosaic and slabs
Photo: Elizabeth Dooley
Small elegant master white tile and subway tile mosaic tile floor alcove shower photo in New York with gray cabinets, white walls, an undermount sink, quartz countertops, recessed-panel cabinets and a freestanding vanity
Small elegant master white tile and subway tile mosaic tile floor alcove shower photo in New York with gray cabinets, white walls, an undermount sink, quartz countertops, recessed-panel cabinets and a freestanding vanity
Find the right local pro for your project
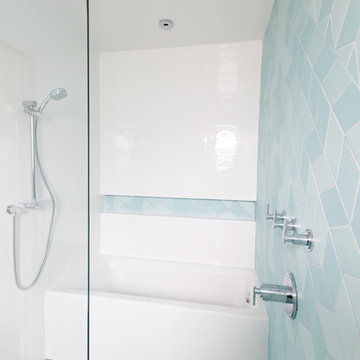
 Novell Design Build & Novella Outdoors
The renovation of our Renfrew Residence completely reimagined what we expected from a classic Vancouver Special home. We love transforming Vancouver Specials because they have a lot of versatility and great foundations! Our Renfrew Residence is a great example of how all the common modernizations of a Vancouver Special are even better with Design Build.
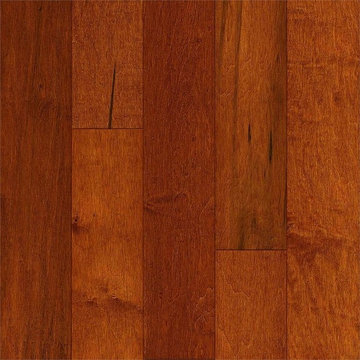
 Georgia Carpet Industries
For a limited time we have Bruce Maple ⅜”X5” Cinnamon 1st Quality Engineered Hardwood flooring for a special price of $1.99 per sqft. We have limited stock so hurry in at 3352 S Dug Gap Rd Dalton, Ga 30722 or give us a call at 1-800-535-8789 now.

 Cindy Smetana Interiors
Martin King
Example of a large transitional master gray tile, white tile and mosaic tile ceramic tile and gray floor freestanding bathtub design in Orange County with gray walls, shaker cabinets, gray cabinets, a two-piece toilet, an undermount sink, quartz countertops and a hinged shower door
Example of a large transitional master gray tile, white tile and mosaic tile ceramic tile and gray floor freestanding bathtub design in Orange County with gray walls, shaker cabinets, gray cabinets, a two-piece toilet, an undermount sink, quartz countertops and a hinged shower door
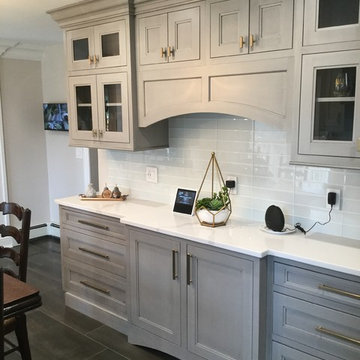
 Special Additions
Dura Supreme Cabinetry
Dempsey Panel - Inset Door
Kitchen Cabinetry: Zinc with Shadow Glaze
Wood Hood: Cherry Caraway
Example of a large transitional l-shaped porcelain tile and gray floor eat-in kitchen design in Newark with a farmhouse sink, recessed-panel cabinets, gray cabinets, quartz countertops, gray backsplash, porcelain backsplash, stainless steel appliances, no island and white countertops
Example of a large transitional l-shaped porcelain tile and gray floor eat-in kitchen design in Newark with a farmhouse sink, recessed-panel cabinets, gray cabinets, quartz countertops, gray backsplash, porcelain backsplash, stainless steel appliances, no island and white countertops
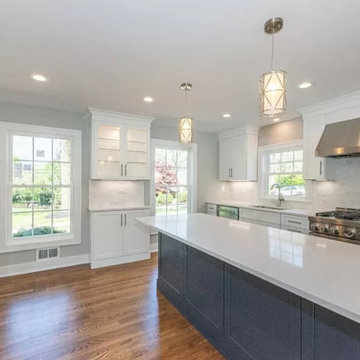 Special Additions
Special Additions
Fabuwood Cabinetry
Perimeter: Frost
Island: Indigo
Shelves: Walnut
Tops: Alleanza Quartz - Bianco Carrera
Eat-in kitchen - large transitional single-wall medium tone wood floor and brown floor eat-in kitchen idea in New York with an undermount sink, shaker cabinets, white cabinets, quartz countertops, white backsplash, stainless steel appliances, an island and white countertops
Eat-in kitchen - large transitional single-wall medium tone wood floor and brown floor eat-in kitchen idea in New York with an undermount sink, shaker cabinets, white cabinets, quartz countertops, white backsplash, stainless steel appliances, an island and white countertops
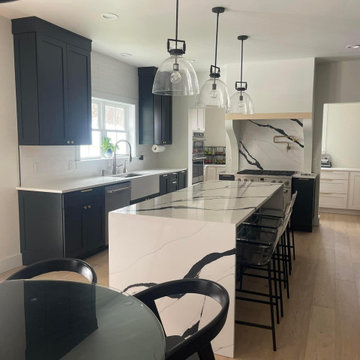 Special Additions
Special Additions
Dura Supreme Cabinetry
Craftsman Door
Kitchen: Jaspar
Shelves: QS White Oak - Alabaster
Tops: Compac Quartz - Absolute Blanc & Unique Calacatta Black
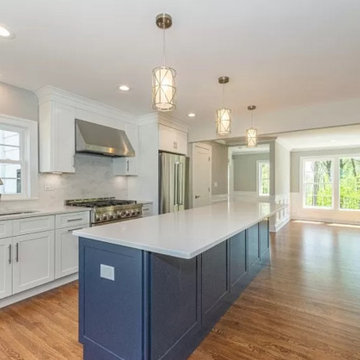 Special Additions
Special Additions
Fabuwood Cabinetry
Perimeter: Frost
Island: Indigo
Shelves: Walnut
Tops: Alleanza Quartz - Bianco Carrera
Inspiration for a large transitional single-wall medium tone wood floor and brown floor eat-in kitchen remodel in New York with an undermount sink, shaker cabinets, white cabinets, quartz countertops, white backsplash, stainless steel appliances, an island and white countertops
Inspiration for a large transitional single-wall medium tone wood floor and brown floor eat-in kitchen remodel in New York with an undermount sink, shaker cabinets, white cabinets, quartz countertops, white backsplash, stainless steel appliances, an island and white countertops
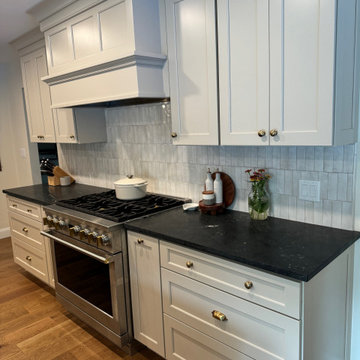 Special Additions
Special Additions
Dura Supreme Cabinetry
Highland Panel Door
Kitchen Perimeter: Personal Paint Match
Island: QS Oak - Toast
Mid-sized transitional single-wall medium tone wood floor and brown floor eat-in kitchen photo in Newark with a farmhouse sink, shaker cabinets, white cabinets, quartz countertops, white backsplash, terra-cotta backsplash, stainless steel appliances, an island and black countertops
Mid-sized transitional single-wall medium tone wood floor and brown floor eat-in kitchen photo in Newark with a farmhouse sink, shaker cabinets, white cabinets, quartz countertops, white backsplash, terra-cotta backsplash, stainless steel appliances, an island and black countertops
 Special Additions
Special Additions:
Dura Supreme Cabinetry
Breckenridge Door
Maple - Pearl
Tops: LG Vitera - Everest
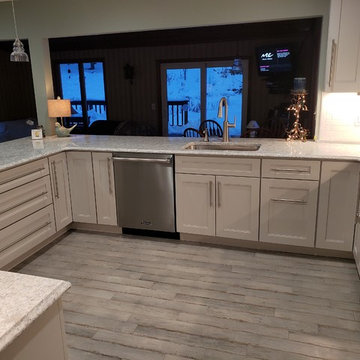
Inspiration for a mid-sized transitional l-shaped light wood floor and gray floor eat-in kitchen remodel in Newark with an undermount sink, shaker cabinets, white cabinets, quartz countertops, white backsplash, subway tile backsplash, stainless steel appliances, a peninsula and gray countertops
Inspiration for a mid-sized transitional l-shaped light wood floor and gray floor eat-in kitchen remodel in Newark with an undermount sink, shaker cabinets, white cabinets, quartz countertops, white backsplash, subway tile backsplash, stainless steel appliances, a peninsula and gray countertops
 Special Additions
Special Additions
Dura Supreme Cabinetry
Meridien Door - Dove
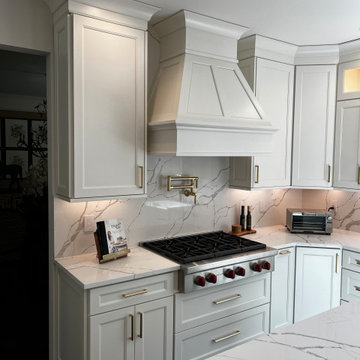
Large trendy l-shaped dark wood floor and brown floor eat-in kitchen photo in New York with a farmhouse sink, recessed-panel cabinets, white cabinets, quartz countertops, white backsplash, quartz backsplash, paneled appliances and white countertops
Large trendy l-shaped dark wood floor and brown floor eat-in kitchen photo in New York with a farmhouse sink, recessed-panel cabinets, white cabinets, quartz countertops, white backsplash, quartz backsplash, paneled appliances and white countertops
 Wasson Nursery

This is an example of a huge farmhouse hillside water fountain landscape in Indianapolis for spring.

 TCP Custom Outdoor Living
This freestanding covered patio with an outdoor kitchen and fireplace is the perfect retreat! Just a few steps away from the home, this covered patio is about 500 square feet.
The homeowner had an existing structure they wanted replaced. This new one has a custom built wood
burning fireplace with an outdoor kitchen and is a great area for entertaining.
The flooring is a travertine tile in a Versailles pattern over a concrete patio.
The outdoor kitchen has an L-shaped counter with plenty of space for prepping and serving meals as well as
space for dining.
The fascia is stone and the countertops are granite. The wood-burning fireplace is constructed of the same stone and has a ledgestone hearth and cedar mantle. What a perfect place to cozy up and enjoy a cool evening outside.
The structure has cedar columns and beams. The vaulted ceiling is stained tongue and groove and really
gives the space a very open feel. Special details include the cedar braces under the bar top counter, carriage lights on the columns and directional lights along the sides of the ceiling.
Click Photography
 Woodhaven Log & Lumber
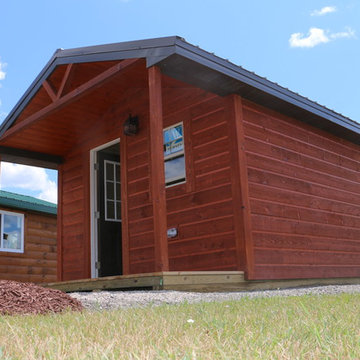
Like everything we create at WoodHaven, our tiny cabins are solid and special. This one has 8" Adirondack siding that's rough sawn, and square vertical corners outside, with a 4' porch. If you'd like one, but want windows in different places, we'll take care of you.
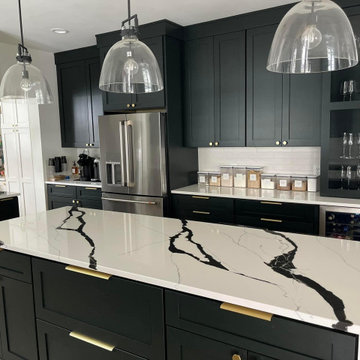 Special Additions
Special Additions
Dura Supreme Cabinetry
Craftsman Door
Kitchen: Jaspar
Shelves: QS White Oak - Alabaster
Tops: Compac Quartz - Absolute Blanc & Unique Calacatta Black
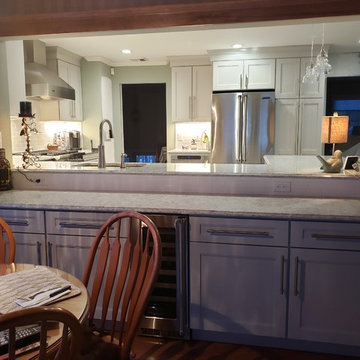 Special Additions
Special Additions:
Dura Supreme Cabinetry
Breckenridge Door
Maple - Pearl
Tops: LG Vitera - Everest
Example of a mid-sized transitional l-shaped light wood floor and gray floor eat-in kitchen design in Newark with an undermount sink, shaker cabinets, white cabinets, quartz countertops, white backsplash, subway tile backsplash, stainless steel appliances, a peninsula and gray countertops
Example of a mid-sized transitional l-shaped light wood floor and gray floor eat-in kitchen design in Newark with an undermount sink, shaker cabinets, white cabinets, quartz countertops, white backsplash, subway tile backsplash, stainless steel appliances, a peninsula and gray countertops
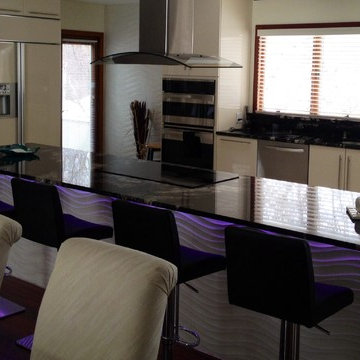 Special Additions
Special Additions, Cabinetry, Dura Supreme, Gloss Foil, Bria, Frameless, Cream Gloss, Flat door, Slab door
Inspiration for a mid-sized contemporary u-shaped porcelain tile and beige floor eat-in kitchen remodel in New York with an undermount sink, flat-panel cabinets, white cabinets, granite countertops, black backsplash, stainless steel appliances, an island, ceramic backsplash and black countertops
Inspiration for a mid-sized contemporary u-shaped porcelain tile and beige floor eat-in kitchen remodel in New York with an undermount sink, flat-panel cabinets, white cabinets, granite countertops, black backsplash, stainless steel appliances, an island, ceramic backsplash and black countertops

 ROAM Architecture
These new homeowners fell in love with this home's location and size, but weren't thrilled about it's dated exterior. They approached us with the idea of turning this 1980's contemporary home into a Modern Farmhouse aesthetic, complete with white board and batten siding, a new front porch addition, a new roof deck addition, as well as enlarging the current garage. New windows throughout, new metal roofing, exposed rafter tails and new siding throughout completed the exterior renovation.
55