
Search results for "Specials" in Home Design Ideas
 Novell Design Build & Novella Outdoors
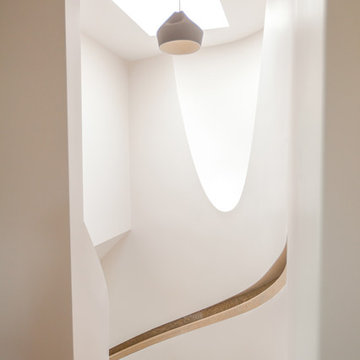
By smoothing the curve of the wall and redesigning the hand railing, we were able to create an entranceway that drew your eyes upwards.
This would not have been possible without a Design Build team. While designing the custom angled scoop in the wall, and a custom recessed handrail, the biggest question for our team was “how do we actually build this”? We couldn’t find any examples that matched exactly what we envisioned, so our Design Build team found their own way! It was a collaborative and efficient effort; the biggest reward was making these deceivingly complex shapes feel effortless. Perhaps even more impressive is our completely seamless recessed hand railing!

 Lucy Johnson Interior Design
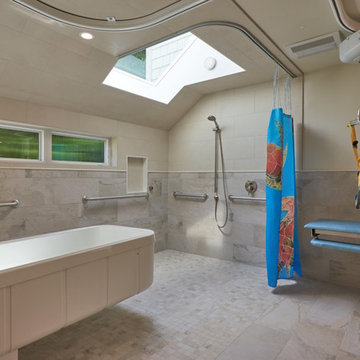
Inspiration for a large transitional kids' white tile and porcelain tile porcelain tile freestanding bathtub remodel in Seattle with flat-panel cabinets, medium tone wood cabinets, a one-piece toilet, white walls, a wall-mount sink and quartz countertops
Find the right local pro for your project
 Special Additions
Dura Supreme Cabinetry
Dempsey Panel - Inset Door
Kitchen Cabinetry: Zinc with Shadow Glaze
Wood Hood: Cherry Caraway
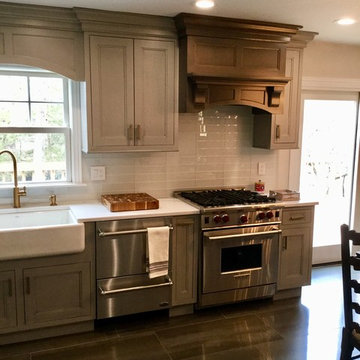
Inspiration for a large transitional l-shaped porcelain tile and gray floor eat-in kitchen remodel in Newark with a farmhouse sink, recessed-panel cabinets, gray cabinets, quartz countertops, gray backsplash, porcelain backsplash, stainless steel appliances, no island and white countertops
Inspiration for a large transitional l-shaped porcelain tile and gray floor eat-in kitchen remodel in Newark with a farmhouse sink, recessed-panel cabinets, gray cabinets, quartz countertops, gray backsplash, porcelain backsplash, stainless steel appliances, no island and white countertops
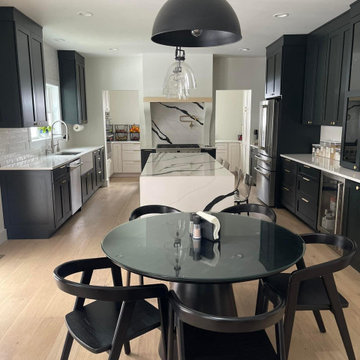 Special Additions
Special Additions
Dura Supreme Cabinetry
Craftsman Door
Kitchen: Jaspar
Shelves: QS White Oak - Alabaster
Tops: Compac Quartz - Absolute Blanc & Unique Calacatta Black

 Klima Architecture
Kerri Fukkai
Kitchen - modern l-shaped light wood floor and beige floor kitchen idea in Salt Lake City with flat-panel cabinets, black cabinets, stainless steel countertops, metallic backsplash, paneled appliances and an island
Kitchen - modern l-shaped light wood floor and beige floor kitchen idea in Salt Lake City with flat-panel cabinets, black cabinets, stainless steel countertops, metallic backsplash, paneled appliances and an island
 Special Additions
Special Additions
Dura Supreme Cabinetry
Craftsman Door
White Paint
Island top: Compac - Ice Max Black
Kitchen perimeter tops: Caesarstone Piatto Black 3101

 Marlin Landscape Systems
Ira Montgomery
This is an example of a large traditional gravel formal garden in Dallas.
This is an example of a large traditional gravel formal garden in Dallas.


 Meriwether Inc
Photography by Corey Gaff
Example of a mid-sized classic limestone floor mudroom design in Minneapolis with white walls
Example of a mid-sized classic limestone floor mudroom design in Minneapolis with white walls

 Building Solutions and Design, Inc
Photo Credit: Unlimited Style Real Estate Photography
Architect: Nadav Rokach
Interior Design: Eliana Rokach
Contractor: Building Solutions and Design, Inc
Staging: Carolyn Grecco/ Meredit Baer
 Special Additions
Special Additions
Medallion Cabinetry
Gold Series
Potters Mill - Flat Panel
Sea Salt
Tops: Caesarstone - Black Tempal

Utility room - mid-sized transitional galley light wood floor and brown floor utility room idea in New York with shaker cabinets, white cabinets, quartz countertops, a side-by-side washer/dryer, black countertops, gray walls and gray backsplash
Utility room - mid-sized transitional galley light wood floor and brown floor utility room idea in New York with shaker cabinets, white cabinets, quartz countertops, a side-by-side washer/dryer, black countertops, gray walls and gray backsplash
 Lugbill Designs

Bathroom - small transitional multicolored floor, marble floor and single-sink bathroom idea in Chicago with blue cabinets, white walls, white countertops, shaker cabinets, quartz countertops and a floating vanity
 Special Additions
Dura Supreme Cabinetry
Dempsey Panel - Inset Door
Kitchen Cabinetry: Zinc with Shadow Glaze
Wood Hood: Cherry Caraway
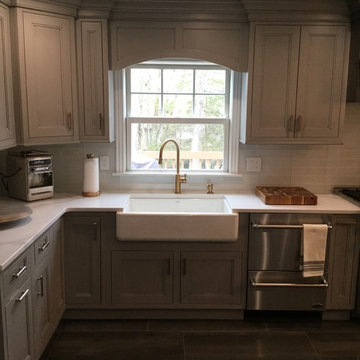
Inspiration for a large transitional l-shaped porcelain tile and gray floor eat-in kitchen remodel in Newark with a farmhouse sink, recessed-panel cabinets, gray cabinets, quartz countertops, gray backsplash, porcelain backsplash, stainless steel appliances, no island and white countertops
Inspiration for a large transitional l-shaped porcelain tile and gray floor eat-in kitchen remodel in Newark with a farmhouse sink, recessed-panel cabinets, gray cabinets, quartz countertops, gray backsplash, porcelain backsplash, stainless steel appliances, no island and white countertops
 Renewal by Andersen Long Island

Attractive home office with new black replacement window installed. This special shaped window with grilles is well-suited for this space, and helped transform an extra room in the perfect work space.
Black window is from Renewal by Andersen of Long Island, New York.
 Red-Bud Properties LLC

Inspiration for a contemporary dark wood floor and black floor entry hall remodel in Seattle with white walls and a white front door
 Special Additions
Special Additions
Medallion Cabinetry
Gold Series
Potters Mill - Flat Panel
Sea Salt
Tops: Caesarstone - Black Tempal
Example of a mid-sized transitional galley light wood floor and brown floor utility room design in New York with shaker cabinets, white cabinets, quartz countertops, gray backsplash, gray walls, a side-by-side washer/dryer and black countertops
Example of a mid-sized transitional galley light wood floor and brown floor utility room design in New York with shaker cabinets, white cabinets, quartz countertops, gray backsplash, gray walls, a side-by-side washer/dryer and black countertops

 Plain & Posh
This home’s kitchen isn’t large and needed to somehow hold a mudroom area as the detached garage enters into the space. I carefully planned out all storage needs and we were able to add a wide, double door cabinet closet by the back door. The upper area holds coats and clutter. The lower doors have hooks and boot trays for backpacks and shoes. Paneling the Subzero fridge helps with softening the weight of the large appliance, as does the panel on the dishwasher. Little details like the skirt on the toe area and the beautiful hood and island posts make this smaller work space truly special!
 LifeStyle Development, Inc.
Tim Abramowitz

Example of a huge mountain style u-shaped medium tone wood floor kitchen pantry design with a farmhouse sink, beaded inset cabinets, beige cabinets, granite countertops, stainless steel appliances and an island
Example of a huge mountain style u-shaped medium tone wood floor kitchen pantry design with a farmhouse sink, beaded inset cabinets, beige cabinets, granite countertops, stainless steel appliances and an island
56