
Search results for "Specialty anything" in Home Design Ideas

 Splash Home Interiors
Design & Construction by Splash Kitchens & Baths, LLC LaGrange, GA
Example of a transitional kitchen design in Atlanta with shaker cabinets, gray cabinets, white backsplash, subway tile backsplash, paneled appliances and an undermount sink
Example of a transitional kitchen design in Atlanta with shaker cabinets, gray cabinets, white backsplash, subway tile backsplash, paneled appliances and an undermount sink

 AZL interiors
With tall ceilings, an impressive stone fireplace, and original wooden beams, this home in Glen Ellyn, a suburb of Chicago, had plenty of character and a style that felt coastal. Six months into the purchase of their home, this family of six contacted Alessia Loffredo and Sarah Coscarelli of ReDesign Home to complete their home’s renovation by tackling the kitchen.
“Surprisingly, the kitchen was the one room in the home that lacked interest due to a challenging layout between kitchen, butler pantry, and pantry,” the designer shared, “the cabinetry was not proportionate to the space’s large footprint and height. None of the house’s architectural features were introduced into kitchen aside from the wooden beams crossing the room throughout the main floor including the family room.” She moved the pantry door closer to the prepping and cooking area while converting the former butler pantry a bar. Alessia designed an oversized hood around the stove to counterbalance the impressive stone fireplace located at the opposite side of the living space.
She then wanted to include functionality, using Trim Tech‘s cabinets, featuring a pair with retractable doors, for easy access, flanking both sides of the range. The client had asked for an island that would be larger than the original in their space – Alessia made the smart decision that if it was to increase in size it shouldn’t increase in visual weight and designed it with legs, raised above the floor. Made out of steel, by Wayward Machine Co., along with a marble-replicating porcelain countertop, it was designed with durability in mind to withstand anything that her client’s four children would throw at it. Finally, she added finishing touches to the space in the form of brass hardware from Katonah Chicago, with similar toned wall lighting and faucet.

 Gonyea Custom Homes
White kitchen with easy access to dining room. Central island has seating for three with an adjacent dinette area in this great room style kitchen. Photography by Spacecrafting.
Find the right local pro for your project


 Robert Carroll
Inspiration for a mid-sized cottage gender-neutral medium tone wood floor and gray floor nursery remodel with white walls

 Geneva Cabinet
 Company, LLC., Authorized Dealer for Medallion Cabinetry., Lowell Management Services, Inc, Builder
Victoria McHugh Photography
Knotty Alder cabinetry, full height brick backsplash, stainless steel hood
This rustic lake house retreat features an open concept kitchen plan with impressive uninterupted views. Medallion Cabinetry was used in Knotty Alder with a Natural glaze with distressing. This is the Brookhill raised panel door style. The hardware is Schlub Ancient Bronze. Every convenience has been built into this kitchen including pull out trash bins, tray dividers, pull-out spice reacts, roll out trays, and specialty crown molding and under cabinet and base molding details.

 Priscilla Danielle Designs
Daniel Peak Photography
Large trendy formal and open concept dark wood floor living room photo in San Francisco with beige walls
Large trendy formal and open concept dark wood floor living room photo in San Francisco with beige walls


 Lotus Gardenscapes & Bloom Garden Center
Water Garden Cascade Specialty Stone Project creating a limestone grotto with naturalistic cascading stone fountain, stone benches & tiered planting beds for high ceiling basement walkout. Installed 2013 by Elemental Design - Landscape Concept by Client in collaboration with Wade Lehmann of Elemental Design. Photos by Jeeheon Cho

 Vincere, Ltd.
Example of a small classic galley dark wood floor enclosed kitchen design in Los Angeles with an undermount sink, white backsplash, stainless steel appliances, shaker cabinets, white cabinets, no island and quartz countertops
 User
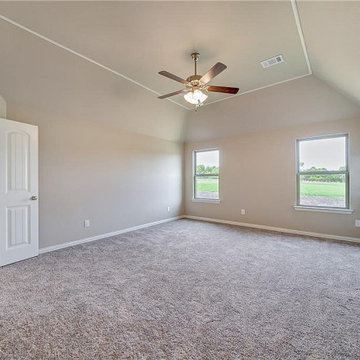
When it comes to combining style with space, no one knows better than Leonne Design. It is the experts that help carve out additional space out of literally nowhere through an act of ADU-garage conversion in South Pasadena that helps a family live spacious and comfortably for years.
ADU Contractor in South Pasadena, CA - https://www.leonnedesign.com/
 User
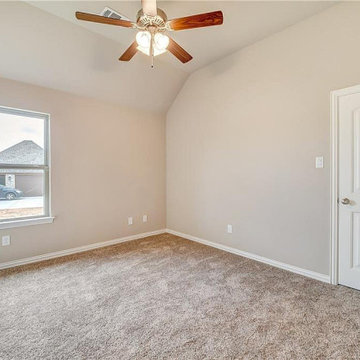
When it comes to combining style with space, no one knows better than Leonne Design. It is the experts that help carve out additional space out of literally nowhere through an act of ADU-garage conversion in South Pasadena that helps a family live spacious and comfortably for years.
ADU Contractor in South Pasadena, CA - https://www.leonnedesign.com/
 User
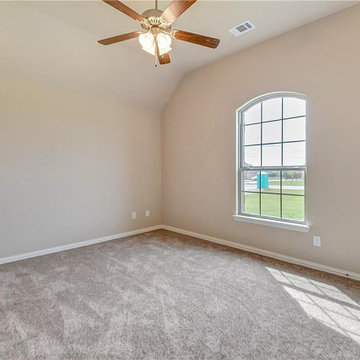
When it comes to combining style with space, no one knows better than Leonne Design. It is the experts that help carve out additional space out of literally nowhere through an act of ADU-garage conversion in South Pasadena that helps a family live spacious and comfortably for years.
ADU Contractor in South Pasadena, CA - https://www.leonnedesign.com/
 User
When it comes to combining style with space, no one knows better than Leonne Design. It is the experts that help carve out additional space out of literally nowhere through an act of ADU-garage conversion in South Pasadena that helps a family live spacious and comfortably for years.
ADU Contractor in South Pasadena, CA - https://www.leonnedesign.com/
Sponsored
Columbus, OH

Wannemacher Interiors
Customized Award-Winning Interior Design Solutions in Franklin Cnty OH
 User
When it comes to combining style with space, no one knows better than Leonne Design. It is the experts that help carve out additional space out of literally nowhere through an act of ADU-garage conversion in South Pasadena that helps a family live spacious and comfortably for years.
ADU Contractor in South Pasadena, CA - https://www.leonnedesign.com/

 Gardens by Jeffrey Bale
Jeffrey Bale
Inspiration for an eclectic shade backyard landscaping in Portland.
Inspiration for an eclectic shade backyard landscaping in Portland.
 Priscilla Danielle Designs
Daniel Peak Photography
Large trendy formal and loft-style medium tone wood floor living room photo in San Francisco with black walls, a standard fireplace, a stone fireplace and a wall-mounted tv
Large trendy formal and loft-style medium tone wood floor living room photo in San Francisco with black walls, a standard fireplace, a stone fireplace and a wall-mounted tv

 Outdoor Makeover & Living Spaces
Outdoor Makeover
Design ideas for a traditional backyard water fountain landscape in Atlanta.
Design ideas for a traditional backyard water fountain landscape in Atlanta.
Sponsored
Columbus, OH
Wannemacher Interiors
Customized Award-Winning Interior Design Solutions in Franklin Cnty OH

 Ellie Lillstrom Photography
Photo: Ellie Arciaga © 2015 Houzz
Inspiration for a small eclectic enclosed medium tone wood floor living room remodel in Seattle with white walls
Inspiration for a small eclectic enclosed medium tone wood floor living room remodel in Seattle with white walls
 Priscilla Danielle Designs
Daniel Peak Photography
Inspiration for a mid-sized transitional freestanding desk medium tone wood floor study room remodel in San Francisco with beige walls
Inspiration for a mid-sized transitional freestanding desk medium tone wood floor study room remodel in San Francisco with beige walls

 Studio Durham Architects
View of main hallway and living room, with art wall.
Christian Sauer Images
Hallway - mid-sized industrial light wood floor hallway idea in St Louis with white walls
Hallway - mid-sized industrial light wood floor hallway idea in St Louis with white walls
1