
Search results for "Specialty tile" in Home Design Ideas

 Kinning Design Build
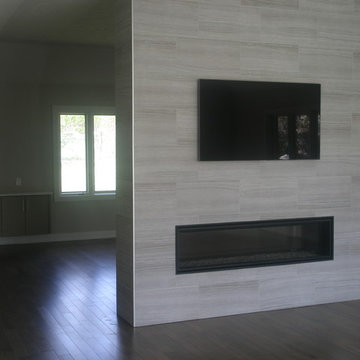
Example of a large minimalist formal and open concept medium tone wood floor living room design with gray walls, a two-sided fireplace, a tile fireplace and a wall-mounted tv

 Nar Design Group
This home remodel is a celebration of curves and light. Starting from humble beginnings as a basic builder ranch style house, the design challenge was maximizing natural light throughout and providing the unique contemporary style the client’s craved.
The Entry offers a spectacular first impression and sets the tone with a large skylight and an illuminated curved wall covered in a wavy pattern Porcelanosa tile.
The chic entertaining kitchen was designed to celebrate a public lifestyle and plenty of entertaining. Celebrating height with a robust amount of interior architectural details, this dynamic kitchen still gives one that cozy feeling of home sweet home. The large “L” shaped island accommodates 7 for seating. Large pendants over the kitchen table and sink provide additional task lighting and whimsy. The Dekton “puzzle” countertop connection was designed to aid the transition between the two color countertops and is one of the homeowner’s favorite details. The built-in bistro table provides additional seating and flows easily into the Living Room.
A curved wall in the Living Room showcases a contemporary linear fireplace and tv which is tucked away in a niche. Placing the fireplace and furniture arrangement at an angle allowed for more natural walkway areas that communicated with the exterior doors and the kitchen working areas.
The dining room’s open plan is perfect for small groups and expands easily for larger events. Raising the ceiling created visual interest and bringing the pop of teal from the Kitchen cabinets ties the space together. A built-in buffet provides ample storage and display.
The Sitting Room (also called the Piano room for its previous life as such) is adjacent to the Kitchen and allows for easy conversation between chef and guests. It captures the homeowner’s chic sense of style and joie de vivre.
Find the right local pro for your project
 Realty Pro Shots
J. Ryan Caruthers

Elegant open concept and formal carpeted living room photo in Dallas with yellow walls, a standard fireplace and a tile fireplace
Elegant open concept and formal carpeted living room photo in Dallas with yellow walls, a standard fireplace and a tile fireplace
 Jan Jones LLC

Mid-sized elegant open concept concrete floor and gray floor living room photo in Dallas with white walls, a music area, a standard fireplace, a concrete fireplace and no tv
 Brush and Hammer Builders

Country formal and open concept light wood floor living room photo in Portland Maine with gray walls, a ribbon fireplace, a tile fireplace and no tv
 User
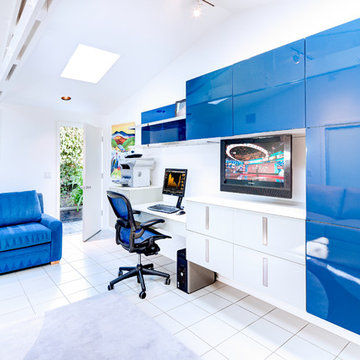
UserMid-sized beach style built-in desk porcelain tile and white floor study room photo in San Francisco with white walls

Sponsored
Westerville, OH

Custom Home Works
Franklin County's Award-Winning Design, Build and Remodeling Expert
 Jack 'N Tool Box, Inc.
Jim Bartsch Photography
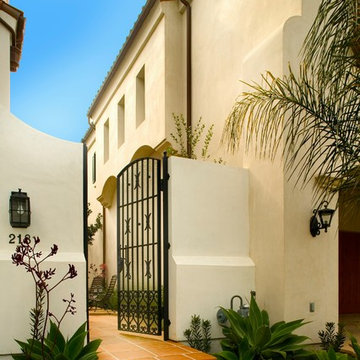
Photo of a mediterranean full sun tile garden path in Santa Barbara.
Photo of a mediterranean full sun tile garden path in Santa Barbara.
 Knauf-Koenig Group

Example of a beach style one-story and backyard stucco and tile patio design with a roof extension and a fireplace
 Spectrum One

Example of a mid-sized trendy formal and open concept marble floor and white floor living room design in Kansas City with white walls, a two-sided fireplace, a tile fireplace and no tv
 Sierra Outdoor Living, L.L.C.

Agaves and black gravel added around the pool deck.
Mid-sized tuscan backyard tile and rectangular full sun and lap pool fountain photo for summer in Austin
Mid-sized tuscan backyard tile and rectangular full sun and lap pool fountain photo for summer in Austin

Sponsored
Fredericksburg, OH

High Point Cabinets
Columbus' Experienced Custom Cabinet Builder | 4x Best of Houzz Winner
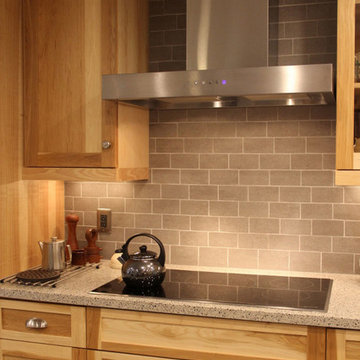
 Specialty Tile
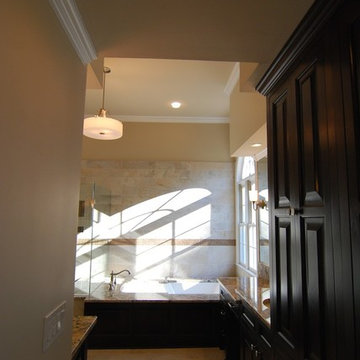
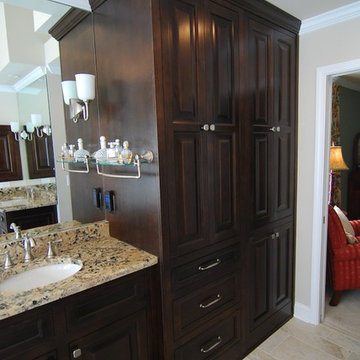
“A Little Slice of Heaven” is what this couple call their place just outside I-285 that sits on 5 acres. We have created a lovely, cozy place by removing some walls and moving others around, transforming a warren of rooms into fewer rooms with better function. They love to cook and entertain friends which is why they wanted a kitchen big enough to accommodate their friends. In the kitchen we used porcelain tile for ease of cleaning and durability. We used porcelain tile in both bathrooms as well for the same reasons. All the tile is Specialty Tile products.
Design & photography by Pittam Associates, Inc.

 Joseph Metzler
Troy Thies Photography
Example of an arts and crafts formal and open concept medium tone wood floor living room design in Minneapolis with white walls, a standard fireplace and a tile fireplace
Example of an arts and crafts formal and open concept medium tone wood floor living room design in Minneapolis with white walls, a standard fireplace and a tile fireplace

 Wesley-Wayne Interiors, LLC
The sunroom opens right into the backyard, creating a perfect area for guests.
Design: Wesley-Wayne Interiors
Photo: Dan Piassick
Living room - large mediterranean formal porcelain tile and beige floor living room idea with beige walls, a standard fireplace and a wall-mounted tv
Living room - large mediterranean formal porcelain tile and beige floor living room idea with beige walls, a standard fireplace and a wall-mounted tv


Sponsored
Sunbury, OH

J.Holderby - Renovations
Franklin County's Leading General Contractors - 2X Best of Houzz!
 Marion Interior Design


Huge tuscan backyard tile patio photo in Houston with a fireplace and a roof extension
 Holly Lepere - Lepere Studio, Photographer

This is an example of a mediterranean full sun brick formal garden in Santa Barbara.
 Pridemark Contractors Inc.

Inspiration for a mediterranean tile patio remodel in Orange County with a roof extension and a fireplace
47