
Search results for "Specialty tile" in Home Design Ideas

 Motawi Tileworks
Tile fireplace featuring Motawi’s Sunflower, Carnation and Tudor Rose art tiles in Gold Salmon. Photo: Justin Maconochie.
Example of an arts and crafts living room design in Detroit with a standard fireplace and a tile fireplace
Example of an arts and crafts living room design in Detroit with a standard fireplace and a tile fireplace

 Borges + Associates Architects
Inspiration for a large modern backyard tile and rectangular lap hot tub remodel in Miami

 Custom Surface Solutions
Custom Surface Solutions (www.css-tile.com) - Owner Craig Thompson (512) 430-1215. This project shows a master bathroom remodel with porcelain 12 x 24 white and gray veined marble on walls and floors, custom multi-shelf shower niche with marble shelves. and gray hexagon penny tile shower floor.
Find the right local pro for your project

 SDY Builders
Mid-sized elegant formal and open concept porcelain tile and gray floor living room photo in Orange County with gray walls, a standard fireplace, a wood fireplace surround and no tv

 Vertical Arts Architecture
Patio - mid-sized rustic backyard stone patio idea in Denver with a roof extension
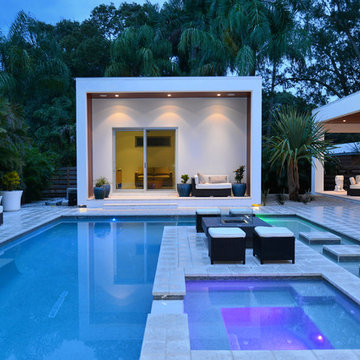
 Ampersand Construction
Hot tub - large contemporary backyard custom-shaped and concrete paver lap hot tub idea in Tampa

 J Jorgensen - Architectural Photographer
J Jorgensen - Architectural Photographer
Inspiration for a mid-sized mediterranean rooftop rooftop deck remodel in Los Angeles with a fire pit and no cover
Inspiration for a mid-sized mediterranean rooftop rooftop deck remodel in Los Angeles with a fire pit and no cover

Sponsored
Fredericksburg, OH

High Point Cabinets
Columbus' Experienced Custom Cabinet Builder | 4x Best of Houzz Winner
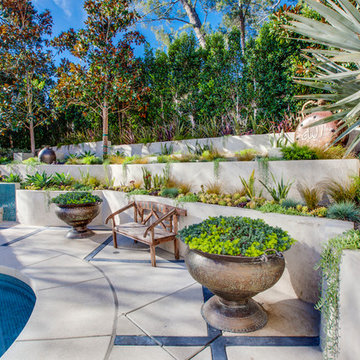
 Luke Gibson Photography
Luke Gibson Photography
Photo of a contemporary hillside retaining wall landscape in Los Angeles.
Photo of a contemporary hillside retaining wall landscape in Los Angeles.

 Arzuman Brothers
Living room - contemporary formal and open concept white floor living room idea in Los Angeles with a ribbon fireplace and a tile fireplace
 RTH Building Company
Kyle Caldwell
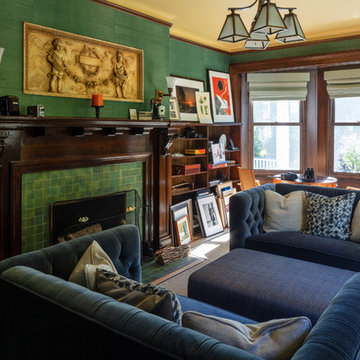
Family room library - traditional medium tone wood floor and brown floor family room library idea in New York with green walls, a standard fireplace and a tile fireplace
Family room library - traditional medium tone wood floor and brown floor family room library idea in New York with green walls, a standard fireplace and a tile fireplace
 Carpet One Floor & Home - Asheville
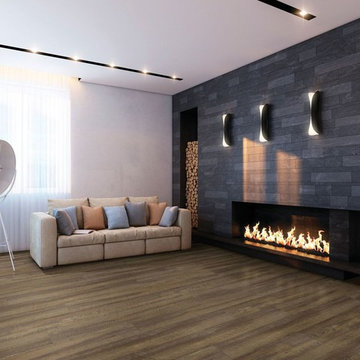
Inspiration for a large contemporary open concept and formal vinyl floor and brown floor living room remodel with gray walls, a ribbon fireplace and a tile fireplace

 Outlook Flooring

Inspiration for a mid-sized modern formal and open concept porcelain tile and beige floor living room remodel in Charlotte with white walls, a ribbon fireplace and a concrete fireplace

Sponsored
Columbus, OH

Hope Restoration & General Contracting
Columbus Design-Build, Kitchen & Bath Remodeling, Historic Renovations
 Classic Rug Collection, Inc.

"First" indoor/outdoor hand-tufted polypropylene rug. Based on a Gee's Bend quilt pattern by Louisiana Bendolph. An elegant solution for a rug in a partially exposed area.

 Allegretti Architects, Inc.
The Owners of a home that had been consumed by the moving dunes of Lake Michigan wanted a home that would not only stand the test of aesthetic time, but survive the vicissitudes of the environment.
With the assistance of the Michigan Department of Environmental Quality as well as the consulting civil engineer and the City of Grand Haven Zoning Department, a soil stabilization site plan was developed based on raising the new home’s main floor elevation by almost three feet, implementing erosion studies, screen walls and planting indigenous, drought tolerant xeriscaping. The screen walls, as well as the low profile of the home and the use of sand trapping marrum beachgrass all help to create a wind shadow buffer around the home and reduce blowing sand erosion and accretion.
The Owners wanted to minimize the stylistic baggage which consumes most “cottage” residences, and with the Architect created a home with simple lines focused on the view and the natural environment. Sustainable energy requirements on a budget directed the design decisions regarding the SIPs panel insulation, energy systems, roof shading, other insulation systems, lighting and detailing. Easily constructed and linear, the home harkens back to mid century modern pavilions with present day environmental sensitivities and harmony with the site.
James Yochum

 Crescent Builds
Photo by Ross Anania
Inspiration for an industrial black tile and porcelain tile concrete floor freestanding bathtub remodel in Seattle with a one-piece toilet, green walls and an undermount sink
Inspiration for an industrial black tile and porcelain tile concrete floor freestanding bathtub remodel in Seattle with a one-piece toilet, green walls and an undermount sink
 OLSON LEWIS + Architects
Contractor: Windover Construction, LLC
Photographer: Shelly Harrison Photography

Beach style porch photo in Boston with a fire pit and a roof extension
Beach style porch photo in Boston with a fire pit and a roof extension

Sponsored
Sunbury, OH

J.Holderby - Renovations
Franklin County's Leading General Contractors - 2X Best of Houzz!
 Emily Wignall Design

Inspiration for a large timeless formal and open concept dark wood floor and brown floor living room remodel in Seattle with blue walls, a standard fireplace, a tile fireplace and no tv

 HEYDT DESIGNS
David Duncan Livingston
Example of a small classic kids' gray tile and stone tile marble floor claw-foot bathtub design in San Francisco with white cabinets, a wall-mount toilet and white walls
Example of a small classic kids' gray tile and stone tile marble floor claw-foot bathtub design in San Francisco with white cabinets, a wall-mount toilet and white walls

43