
Search results for "Specialty tile" in Home Design Ideas
 Norris Furniture & Interiors
Designers: Luanza Maitland & Sydney Leigh Warren

Tuscan backyard tile and l-shaped lap hot tub photo in Miami
Tuscan backyard tile and l-shaped lap hot tub photo in Miami
 Charleston Home + Design Mag

Inspiration for a coastal backyard tile and custom-shaped aboveground pool fountain remodel in Charleston
 In Place Architecture, PLLC

Pool house - southwestern backyard tile and rectangular lap pool house idea in Phoenix
Find the right local pro for your project

 Greey Pickett
The landscape of this home honors the formality of Spanish Colonial / Santa Barbara Style early homes in the Arcadia neighborhood of Phoenix. By re-grading the lot and allowing for terraced opportunities, we featured a variety of hardscape stone, brick, and decorative tiles that reinforce the eclectic Spanish Colonial feel. Cantera and La Negra volcanic stone, brick, natural field stone, and handcrafted Spanish decorative tiles are used to establish interest throughout the property.
A front courtyard patio includes a hand painted tile fountain and sitting area near the outdoor fire place. This patio features formal Boxwood hedges, Hibiscus, and a rose garden set in pea gravel.
The living room of the home opens to an outdoor living area which is raised three feet above the pool. This allowed for opportunity to feature handcrafted Spanish tiles and raised planters. The side courtyard, with stepping stones and Dichondra grass, surrounds a focal Crape Myrtle tree.
One focal point of the back patio is a 24-foot hand-hammered wrought iron trellis, anchored with a stone wall water feature. We added a pizza oven and barbecue, bistro lights, and hanging flower baskets to complete the intimate outdoor dining space.
Project Details:
Landscape Architect: Greey|Pickett
Architect: Higgins Architects
Landscape Contractor: Premier Environments
Photography: Sam Rosenbaum
 HW Interiors

Mid-sized transitional freestanding desk beige floor and light wood floor study room photo in Miami with a standard fireplace, beige walls and a tile fireplace
 C-Reese Architectural Design

Mid-sized trendy formal and open concept living room photo in Austin with a ribbon fireplace, white walls, a tile fireplace and no tv
 Brenner Architecture Group
Living room fire place
IBI Photography

Large trendy formal porcelain tile and gray floor living room photo in Miami with gray walls and a ribbon fireplace
Large trendy formal porcelain tile and gray floor living room photo in Miami with gray walls and a ribbon fireplace


 ARQUITECTURA
Architect- Marc Taron
Contractor- Trend Builders
Interior Designer- Wagner Pacific

Inspiration for a mid-sized contemporary backyard tile and custom-shaped infinity hot tub remodel in Hawaii with no cover
Inspiration for a mid-sized contemporary backyard tile and custom-shaped infinity hot tub remodel in Hawaii with no cover
 Karli Moore Photography
Karli Moore Photography

Patio kitchen - traditional backyard tile patio kitchen idea in Tampa with a roof extension
Patio kitchen - traditional backyard tile patio kitchen idea in Tampa with a roof extension
 Interiors By Agostino's
Interior Design Naples, FL

Inspiration for a mid-sized transitional backyard tile patio remodel in Miami with a fire pit and no cover
Inspiration for a mid-sized transitional backyard tile patio remodel in Miami with a fire pit and no cover

 Montgomery Robbins, Inc.

Example of a transitional tile patio kitchen design in San Francisco with a gazebo
 Specialty Tile
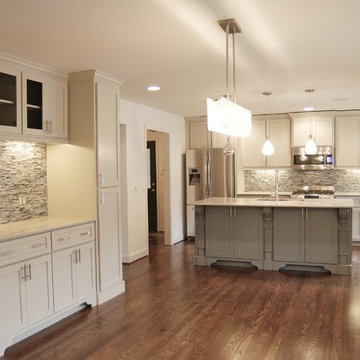
Large trendy l-shaped dark wood floor eat-in kitchen photo in Atlanta with an undermount sink, shaker cabinets, white cabinets, granite countertops, gray backsplash, matchstick tile backsplash, stainless steel appliances and an island

Sponsored
Columbus, OH
Free consultation for landscape design!

Peabody Landscape Group
Franklin County's Reliable Landscape Design & Contracting
 Somar Pools
After
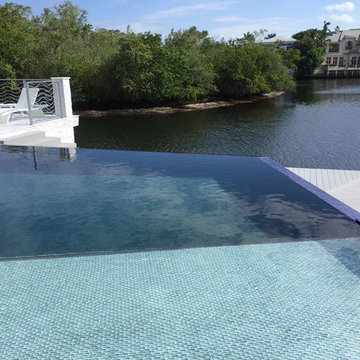
Example of a mid-sized trendy backyard custom-shaped and tile infinity pool fountain design in Miami
Example of a mid-sized trendy backyard custom-shaped and tile infinity pool fountain design in Miami
 Specialty Tile
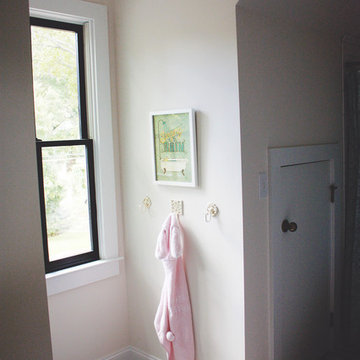
Double sinks, a large open vanity, and classic white subway tile in 3x6's make the kid's bathroom bright and functional. Again, the homeowner chose gray grout for aesthetic and practical reasons. Modern farmhouse touches continue throughout this room tying it to the rest of the house.
Home of Lesley & Sam Graham
Contractor Mark Lewis of Lonestar Builders Inc
Architect Dan Olah of Olah Design Group
Tile from Specialty Tile Products
Photos Courtesy of Lesley W. Graham
http://www.lesleywgraham.com/2013/09/home-tour-girls-bathroom.html
 AT6 Architecture + Design Build

Inspiration for a large contemporary backyard rectangular and tile lap hot tub remodel in Sacramento
 Herron Horton Architects, Inc.
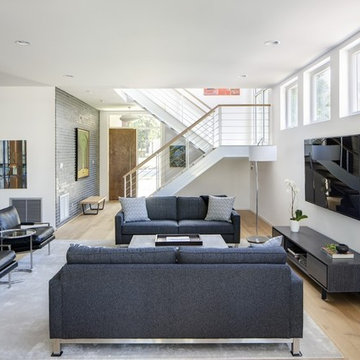
Example of a mid-sized trendy open concept light wood floor and beige floor family room library design in Little Rock with white walls, no fireplace and a wall-mounted tv


 WarmlyYours Radiant
Dave Fox Design Build Remodelers

Example of a transitional master gray tile and wood-look tile ceramic tile freestanding bathtub design in Columbus with an undermount sink, white cabinets, quartz countertops, a one-piece toilet and gray walls
Example of a transitional master gray tile and wood-look tile ceramic tile freestanding bathtub design in Columbus with an undermount sink, white cabinets, quartz countertops, a one-piece toilet and gray walls
 Wanderlust Photography
Wanderlust Photography, Anthony Guarascio

Island style backyard tile and rectangular lap pool fountain photo in Miami
Island style backyard tile and rectangular lap pool fountain photo in Miami
 Trillium Enterprises, INC.

A custom viga latilla ceiling ties this split-level space together. © Holly Lepere
Inspiration for a huge southwestern open concept and formal ceramic tile living room remodel in Santa Barbara with a standard fireplace, beige walls and a stone fireplace
Inspiration for a huge southwestern open concept and formal ceramic tile living room remodel in Santa Barbara with a standard fireplace, beige walls and a stone fireplace
45