
Search results for "Specialty tile" in Home Design Ideas
 Chiott Custom Homes, Inc.
Joe Purvis

Example of a huge transitional open concept medium tone wood floor family room design in Charlotte with white walls, a ribbon fireplace and a tile fireplace
Example of a huge transitional open concept medium tone wood floor family room design in Charlotte with white walls, a ribbon fireplace and a tile fireplace
 Old Port Specialty Tile Co
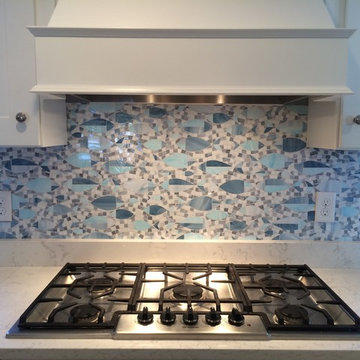
The Old Port Specialty Tile Co. Team just completed this lovely custom backsplash in a lake home in Falmouth. The Custom Jewel Glass Tones by New Ravenna is the perfect color scheme for the area. From concept, to samples, to completion this project was so much fun! Call us at OPST and book an appointment for our team to create your next masterpiece.

 John David Rulon
My client for this project was a builder/ developer. He had purchased a flat two acre parcel with vineyards that was within easy walking distance of downtown St. Helena. He planned to “build for sale” a three bedroom home with a separate one bedroom guest house, a pool and a pool house. He wanted a modern type farmhouse design that opened up to the site and to the views of the hills beyond and to keep as much of the vineyards as possible. The house was designed with a central Great Room consisting of a kitchen area, a dining area, and a living area all under one roof with a central linear cupola to bring natural light into the middle of the room. One approaches the entrance to the home through a small garden with water features on both sides of a path that leads to a covered entry porch and the front door. The entry hall runs the length of the Great Room and serves as both a link to the bedroom wings, the garage, the laundry room and a small study. The entry hall also serves as an art gallery for the future owner. An interstitial space between the entry hall and the Great Room contains a pantry, a wine room, an entry closet, an electrical room and a powder room. A large deep porch on the pool/garden side of the house extends most of the length of the Great Room with a small breakfast Room at one end that opens both to the kitchen and to this porch. The Great Room and porch open up to a swimming pool that is on on axis with the front door.
The main house has two wings. One wing contains the master bedroom suite with a walk in closet and a bathroom with soaking tub in a bay window and separate toilet room and shower. The other wing at the opposite end of the househas two children’s bedrooms each with their own bathroom a small play room serving both bedrooms. A rear hallway serves the children’s wing, a Laundry Room and a Study, the garage and a stair to an Au Pair unit above the garage.
A separate small one bedroom guest house has a small living room, a kitchen, a toilet room to serve the pool and a small covered porch. The bedroom is ensuite with a full bath. This guest house faces the side of the pool and serves to provide privacy and block views ofthe neighbors to the east. A Pool house at the far end of the pool on the main axis of the house has a covered sitting area with a pizza oven, a bar area and a small bathroom. Vineyards were saved on all sides of the house to help provide a private enclave within the vines.
The exterior of the house has simple gable roofs over the major rooms of the house with sloping ceilings and large wooden trusses in the Great Room and plaster sloping ceilings in the bedrooms. The exterior siding through out is painted board and batten siding similar to farmhouses of other older homes in the area.
Clyde Construction: General Contractor
Photographed by: Paul Rollins
Find the right local pro for your project
 Wesley-Wayne Interiors, LLC

We made a few organizational tweaks to this music room, but it was mostly unchanged.
Design: Wesley-Wayne Interiors
Photo: Stephen Karlisch
Living room - mid-sized traditional open concept porcelain tile and gray floor living room idea with a music area and multicolored walls
Living room - mid-sized traditional open concept porcelain tile and gray floor living room idea with a music area and multicolored walls
 Urban Evolutions
© 2012 www.steinbergerphoto.com
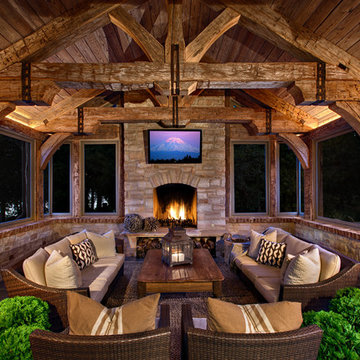
This is an example of a rustic tile porch design with a fire pit and a roof extension.
This is an example of a rustic tile porch design with a fire pit and a roof extension.
 Magleby Construction

Game room - huge transitional open concept ceramic tile and beige floor game room idea in Orange County with white walls



 Specialty Tile
All photos by Specialty Tile Products, Inc.
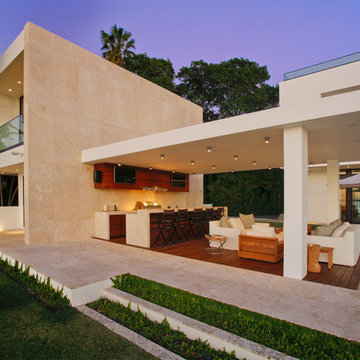
Example of a classic home design design in Atlanta
Example of a classic home design design in Atlanta
 Arapahoe Landscape Contractors
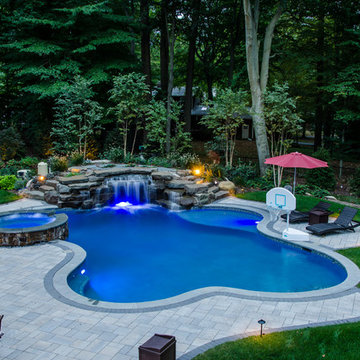
Pool fountain - large transitional backyard stone and custom-shaped natural pool fountain idea in New York
 Allen Building Specialties, Inc.
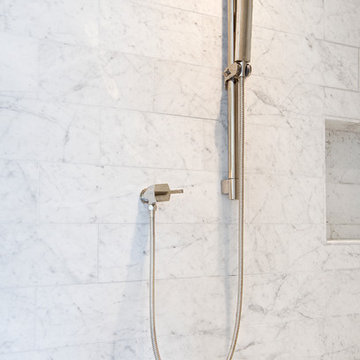

Inspiration for a timeless beige tile and limestone tile corner shower remodel in Kansas City with quartz countertops and gray countertops

 User
UserIn our busy lives, creating a peaceful and rejuvenating home environment is essential to a healthy lifestyle. Built less than five years ago, this Stinson Beach Modern home is your own private oasis. Surrounded by a butterfly preserve and unparalleled ocean views, the home will lead you to a sense of connection with nature. As you enter an open living room space that encompasses a kitchen, dining area, and living room, the inspiring contemporary interior invokes a sense of relaxation, that stimulates the senses. The open floor plan and modern finishes create a soothing, tranquil, and uplifting atmosphere. The house is approximately 2900 square feet, has three (to possibly five) bedrooms, four bathrooms, an outdoor shower and spa, a full office, and a media room. Its two levels blend into the hillside, creating privacy and quiet spaces within an open floor plan and feature spectacular views from every room. The expansive home, decks and patios presents the most beautiful sunsets as well as the most private and panoramic setting in all of Stinson Beach. One of the home's noteworthy design features is a peaked roof that uses Kalwall's translucent day-lighting system, the most highly insulating, diffuse light-transmitting, structural panel technology. This protected area on the hill provides a dramatic roar from the ocean waves but without any of the threats of oceanfront living. Built on one of the last remaining one-acre coastline lots on the west side of the hill at Stinson Beach, the design of the residence is site friendly, using materials and finishes that meld into the hillside. The landscaping features low-maintenance succulents and butterfly friendly plantings appropriate for the adjacent Monarch Butterfly Preserve. Recalibrate your dreams in this natural environment, and make the choice to live in complete privacy on this one acre retreat. This home includes Miele appliances, Thermadore refrigerator and freezer, an entire home water filtration system, kitchen and bathroom cabinetry by SieMatic, Ceasarstone kitchen counter tops, hardwood and Italian ceramic radiant tile floors using Warmboard technology, Electric blinds, Dornbracht faucets, Kalwall skylights throughout livingroom and garage, Jeldwen windows and sliding doors. Located 5-8 minute walk to the ocean, downtown Stinson and the community center. It is less than a five minute walk away from the trail heads such as Steep Ravine and Willow Camp.
 Specialty Tile
All photos by Specialty Tile Products, Inc.
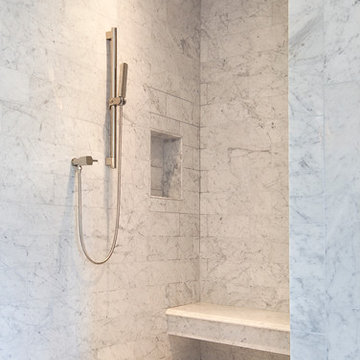
Freestanding bathtub - huge traditional master white tile and stone tile marble floor freestanding bathtub idea in Atlanta with furniture-like cabinets, gray cabinets, a wall-mount toilet and marble countertops
Freestanding bathtub - huge traditional master white tile and stone tile marble floor freestanding bathtub idea in Atlanta with furniture-like cabinets, gray cabinets, a wall-mount toilet and marble countertops

 Garrison Collection
Design by The Sunset Team in Los Angeles, CA
Living room - large contemporary open concept light wood floor and beige floor living room idea in Los Angeles with white walls, a hanging fireplace and a tile fireplace
Living room - large contemporary open concept light wood floor and beige floor living room idea in Los Angeles with white walls, a hanging fireplace and a tile fireplace

Sponsored
Columbus, OH

Structural Remodeling
Franklin County's Heavy Timber Specialists | Best of Houzz 2020!

 Specialty Tile
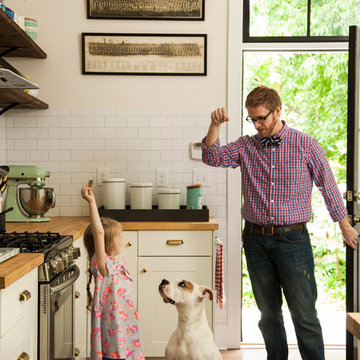
A renovation opens up the space in this Marietta, GA farmhouse kitchen. A mix of industrial, farmhouse chic, and modern open shelving bring this space to life. Accented with a classic white subway tile backsplash by Specialty Tile Products in 3x6's with a contrasting gray grout for a modern look and ease of use. Bringing the subway tile up the wall to meet the reclaimed heart pine shelving gives this kitchen a truly vintage 1920's industrial feel.
Kitchen of Lesley & Sam Graham
Styled by Annette Joseph
Contractor Mark Lewis of Lonestar Builders Inc
Architect Dan Olah of Olah Design Group
Tile from Specialty Tile Products
Photos courtesy of Deborah Whitlaw Llewellyn & Lesley W. Graham
http://www.hgtvremodels.com/interiors/dated-kitchen-goes-mod-farmhouse/index.html
http://www.lesleywgraham.com/2013/10/our-kitchen-on-hgtvremodelscom.html
 Specialty Tile
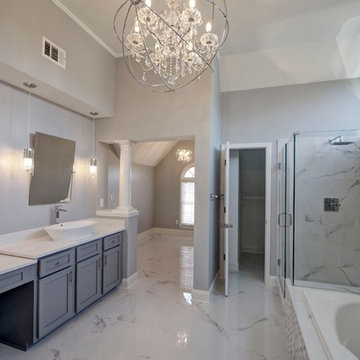
Drop-in bathtub - large transitional master gray tile, white tile and ceramic tile marble floor drop-in bathtub idea in Atlanta with shaker cabinets, gray cabinets, gray walls, a vessel sink and granite countertops
 Specialty Tile
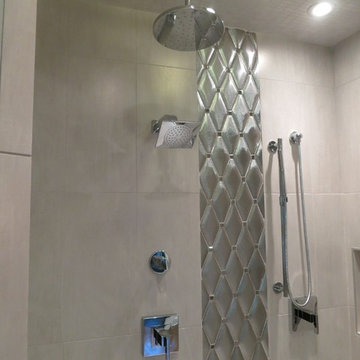
A luxurious shower with glass enclosure, dual shower heads and waterfall showers. Defined by two stripes of 8x4 inch chrome diamond pillow tile from Adex USA, this shower enclosure features a glamourous look with tons of functional features.
Square Foot Design-Installer
Specialty Tile Products-tile supplier


 cityhomeCOLLECTIVE

Study room - mid-sized contemporary built-in desk gray floor and porcelain tile study room idea in Salt Lake City with white walls and no fireplace
 Specialty Tile
Photos by Specialty Tile Products, Inc.
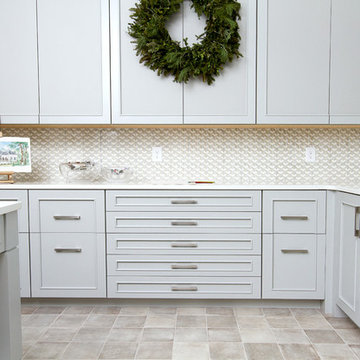
Utility room - large contemporary u-shaped porcelain tile utility room idea in Atlanta with an undermount sink, recessed-panel cabinets, gray cabinets, quartz countertops and beige walls
Utility room - large contemporary u-shaped porcelain tile utility room idea in Atlanta with an undermount sink, recessed-panel cabinets, gray cabinets, quartz countertops and beige walls
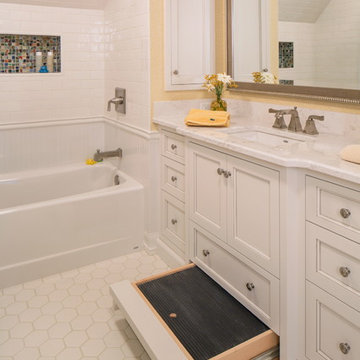
 Wood Specialties, Inc.
Mid-sized elegant kids' white tile and porcelain tile porcelain tile alcove bathtub photo in Omaha with beaded inset cabinets, white walls, a drop-in sink and granite countertops
48