
Search results for "Specialty tile" in Home Design Ideas

 Walls n Effects
Concrete hearth,Fireplace surround,Board Form Concrete
Example of a mid-sized minimalist open concept family room library design in Orange County with white walls and a standard fireplace
Example of a mid-sized minimalist open concept family room library design in Orange County with white walls and a standard fireplace
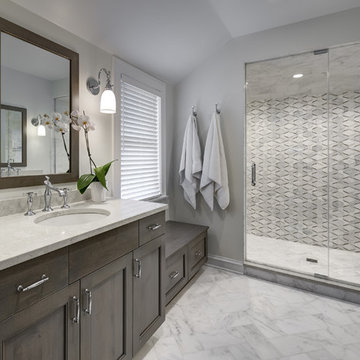
 Michael Menn Ltd.
This master bath is outfitted with his and hers sinks. The flooring, bench and floor in the shower are all heated! The marble flooring, built in storage bench and specialty shower tile wrap up this project making it elegant and beautiful to look at!
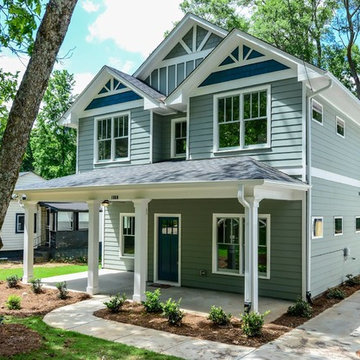
 Specialty Tile
Carl Mattison, an Atlanta based designer, designed this beautiful house.
Transitional gray gable roof photo in Atlanta with a shingle roof
Transitional gray gable roof photo in Atlanta with a shingle roof
Find the right local pro for your project
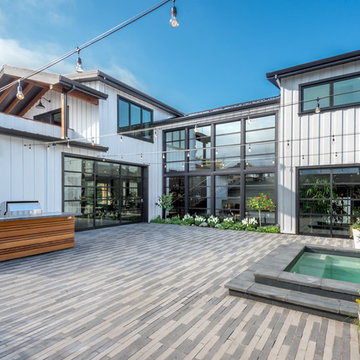
 SINGLEPOINT DESIGN BUILD INC.
Example of a large farmhouse two-story and backyard concrete fiberboard and brick white patio design in San Francisco with no cover and a bbq area
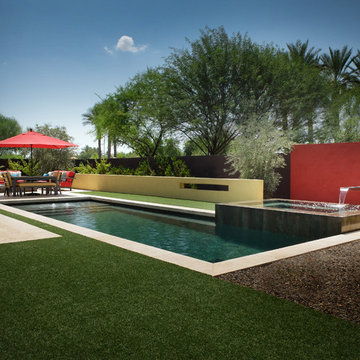
 Bianchi Design
Kirk Bianchi created this resort like setting for a couple from Mexico City. They were looking for a contemporary twist on traditional themes, and Luis Barragán was the inspiration. The outer walls were painted a darker color to recede, while floating panels of color and varying heights provided sculptural interest and opportunities for lighting and shadow.
 Indivar Sivanathan

Glass-walled patio with succulents.
LIGHTING: Kim Cladas Lighting and Design
PHOTO: Indivar Sivanathan Photo & Design
Trendy rooftop rooftop deck photo in San Francisco with a fire pit and a roof extension
Trendy rooftop rooftop deck photo in San Francisco with a fire pit and a roof extension


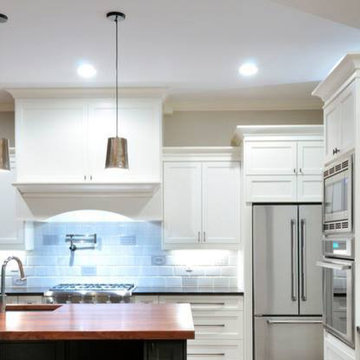
 Specialty Kitchens
Specialty Kitchens, Hudson, NH
Specialty Kitchens, Hudson, NH
This luxury master suite has a breath taking custom shower which features 12x12 Classic Green onyx polished marble and 12 x 12 Honey onyx polished marble tiles.
A decorative border with 3 rows of 2 x 2 Terra Green tumbled onyx coordinates with the shower floor.
The shower doors are totally frameless with clear 3/* thick glass. The glass doors sit upon beautiful solid granite thresholds that cooperate with the granite vanity and makeup area tops.
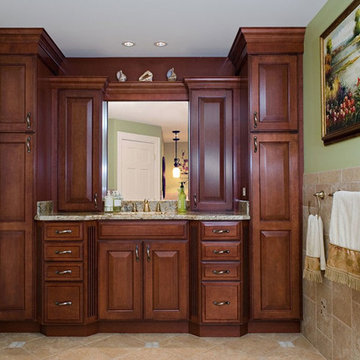
The cabinets are a rich Cordovan on maple with a licorice glaze. The cabinets have clean lines due to a wider rail door profile with a traditional raised panel center in a full overlay construction.
His and hers tall linen and medicine cabinets left and right of the sink give plenty of storage. A makeup desk area with seven drawers and a beautiful matching granite top complete this beautiful space.
 Carol Moore Interior Design, Inc.
Durston Saylor

Large elegant indoor rectangular and tile lap hot tub photo in New York
Large elegant indoor rectangular and tile lap hot tub photo in New York

 David Henig, Architect
Eric Rorer
Example of a large mid-century modern drought-tolerant, partial sun and gray front yard and two-story mulch and concrete fiberboard flat roof design in San Francisco
Example of a large mid-century modern drought-tolerant, partial sun and gray front yard and two-story mulch and concrete fiberboard flat roof design in San Francisco
 Corbin Reeves Construction

Living room - large contemporary formal and open concept porcelain tile and beige floor living room idea in Orange County with a two-sided fireplace, a metal fireplace and a media wall
 Brownwood Decorating

Inspiration for a large contemporary screened-in back porch remodel in Dallas with a roof extension


 Presidio Tile, LLC
Fort Worth Texas Magazine, AG Builder
Example of a classic patio design in Dallas with a fire pit
Example of a classic patio design in Dallas with a fire pit
 PHX Architecture
Werner Segarra Photography

Inspiration for a contemporary open concept light wood floor living room remodel in Los Angeles with a music area, beige walls, no fireplace and no tv
Inspiration for a contemporary open concept light wood floor living room remodel in Los Angeles with a music area, beige walls, no fireplace and no tv

 Catherine French Design, LLC.

Custom outdoor Screen Porch with Scandinavian accents and teak furniture

Mid-sized mountain style tile screened-in back porch idea in Raleigh with a roof extension
Mid-sized mountain style tile screened-in back porch idea in Raleigh with a roof extension

Sponsored
Columbus, OH

Snider & Metcalf Interior Design, LTD
Leading Interior Designers in Columbus, Ohio & Ponte Vedra, Florida
 At Home Design LLC
Jim Fuhrman

Study room - mid-sized transitional medium tone wood floor study room idea in New York with brown walls, a standard fireplace and a stone fireplace
Study room - mid-sized transitional medium tone wood floor study room idea in New York with brown walls, a standard fireplace and a stone fireplace
 Sherman Associates

Inspiration for a large cottage backyard stone and rectangular lap pool house remodel in Boston
 Country Hearth

Inspiration for a mid-sized contemporary formal and open concept carpeted and beige floor living room remodel with beige walls, a ribbon fireplace, a tile fireplace and no tv
74