
Search results for "Specialty tile" in Home Design Ideas
 Bullseye Wood Specialties, L.L.C

This point of entry provided a nice amount of space for a mudroom with antique white maple cabinetry, bead board paneling, corbels, double coat hooks, bench seating and multiple cubbies for shoe storage as well as mudroom sink and sink vanity.
 Richard's Total Backyard Solutions

Beautiful resort-like cocktail pool with a cocktail table. Includes three water features and glass tile. Custom outdoor kitchen with a Big Green Egg and a cozy covered seating area.
 Alleanza Custom Homes

Inspiration for a large timeless backyard tile patio kitchen remodel in Houston with a roof extension
Find the right local pro for your project

 Adams Pool & Landscape Specialties
Trendy backyard concrete and custom-shaped pool photo in Sacramento
 Sonora West Development, Inc.

Inspiration for a mid-sized southwestern backyard tile and rectangular infinity pool fountain remodel in Phoenix

 Rug Fashion Store
Living room - mid-sized contemporary open concept porcelain tile living room idea in Orange County with a bar, white walls, a standard fireplace and a wood fireplace surround

 Jessica Glynn Photography
Jessica Klewicki Glynn
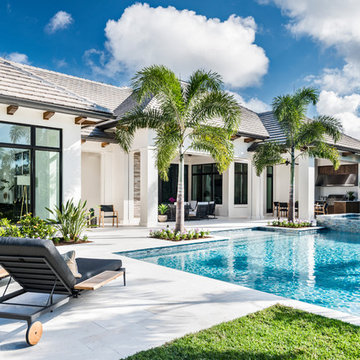
Large island style patio photo in Miami with a roof extension
Large island style patio photo in Miami with a roof extension



 Azul-Verde Design Group, Inc.
 s
Photo of a southwestern drought-tolerant courtyard garden path in Phoenix.
Photo of a southwestern drought-tolerant courtyard garden path in Phoenix.

 Ocean Pavers, Inc.
Belgard Urbana pavers at walkway
Design ideas for a mid-sized craftsman partial sun front yard stone formal garden in Orange County for summer.
Design ideas for a mid-sized craftsman partial sun front yard stone formal garden in Orange County for summer.

 Sidd Kashyap

Example of a mid-sized transitional formal and enclosed marble floor living room design in DC Metro with white walls and no tv
 Sarkela Corporation

Living room - large mediterranean open concept and formal light wood floor and beige floor living room idea in Miami with beige walls, a standard fireplace, a tile fireplace and no tv
 Keystone Building Group, Inc.
Jim Schmid Photography

Example of a large mountain style backyard tile patio design in Charlotte with a fire pit and no cover
Example of a large mountain style backyard tile patio design in Charlotte with a fire pit and no cover

Sponsored
Sunbury, OH

J.Holderby - Renovations
Franklin County's Leading General Contractors - 2X Best of Houzz!
 Suk Design Group LLP

Inspiration for a large coastal formal and open concept light wood floor living room remodel in New York with white walls, a standard fireplace, a wall-mounted tv and a tile fireplace
 COOPER Design Build

We love the look and feel of this charming, craftsman-style living room!
Living room - large craftsman formal living room idea in Portland with green walls, a standard fireplace, a tile fireplace and no tv
Living room - large craftsman formal living room idea in Portland with green walls, a standard fireplace, a tile fireplace and no tv

 Allegretti Architects, Inc.
The Owners of a home that had been consumed by the moving dunes of Lake Michigan wanted a home that would not only stand the test of aesthetic time, but survive the vicissitudes of the environment.
With the assistance of the Michigan Department of Environmental Quality as well as the consulting civil engineer and the City of Grand Haven Zoning Department, a soil stabilization site plan was developed based on raising the new home’s main floor elevation by almost three feet, implementing erosion studies, screen walls and planting indigenous, drought tolerant xeriscaping. The screen walls, as well as the low profile of the home and the use of sand trapping marrum beachgrass all help to create a wind shadow buffer around the home and reduce blowing sand erosion and accretion.
The Owners wanted to minimize the stylistic baggage which consumes most “cottage” residences, and with the Architect created a home with simple lines focused on the view and the natural environment. Sustainable energy requirements on a budget directed the design decisions regarding the SIPs panel insulation, energy systems, roof shading, other insulation systems, lighting and detailing. Easily constructed and linear, the home harkens back to mid century modern pavilions with present day environmental sensitivities and harmony with the site.
James Yochum

 A Kinder Space
Colors inspired by the hand painted Talavera Calla Lilies sink and mural. This bath spaces measures about 6 x 7 foot square so a lot of function needed to be included in a small space.
Patricia Bean, Expressive Architectural Photography




 Soucie Horner, Ltd.
A fresh take on traditional style, this sprawling suburban home draws its occupants together in beautifully, comfortably designed spaces that gather family members for companionship, conversation, and conviviality. At the same time, it adroitly accommodates a crowd, and facilitates large-scale entertaining with ease. This balance of private intimacy and public welcome is the result of Soucie Horner’s deft remodeling of the original floor plan and creation of an all-new wing comprising functional spaces including a mudroom, powder room, laundry room, and home office, along with an exciting, three-room teen suite above. A quietly orchestrated symphony of grayed blues unites this home, from Soucie Horner Collections custom furniture and rugs, to objects, accessories, and decorative exclamationpoints that punctuate the carefully synthesized interiors. A discerning demonstration of family-friendly living at its finest.
78