
Search results for "Specific choices" in Home Design Ideas

 First Choice Finishes
This custom master bathroom was build specifically for a client with limited mobility. The focus was accessible storage and function completed with quality craftsmanship and design.

 Lucvaa Kitchens
The client chose to continue the colour choices of the kitchen into the dining room cabinetry. Specifically, Benjamin Moore's Coventry Grey for the doors and naturally-stained walnut veneer for the posts.

 Janine Dowling Design Inc.
Janine Dowling Design, Inc.
www.janinedowling.com
Michael J. Lee Photography
Bathroom Design by Jodi L. Swartz
Bathroom - mid-sized traditional master white tile and stone tile marble floor bathroom idea in Boston with an undermount sink, recessed-panel cabinets, gray cabinets, marble countertops, a one-piece toilet, gray walls and white countertops
Bathroom - mid-sized traditional master white tile and stone tile marble floor bathroom idea in Boston with an undermount sink, recessed-panel cabinets, gray cabinets, marble countertops, a one-piece toilet, gray walls and white countertops
Find the right local pro for your project

 Edger Landscape Design
Alongside a backyard gazebo California natives such as Cleveland Sage, Redbud, Foothill Penstemon, and Canyon Dudleya announce spring.
Design ideas for a mid-sized rustic drought-tolerant backyard stone landscaping in San Francisco for spring.
Design ideas for a mid-sized rustic drought-tolerant backyard stone landscaping in San Francisco for spring.
 Lucvaa Kitchens
The client chose to continue the colour choices of the kitchen into the dining room cabinetry. Specifically, Benjamin Moore's Coventry Grey for the doors and naturally-stained walnut veneer for the posts.
 Lucvaa Kitchens
The client chose to continue the colour choices of the kitchen into the dining room cabinetry. Specifically, Benjamin Moore's Coventry Grey for the doors and naturally-stained walnut veneer for the posts.

 User
UserElegant u-shaped dark wood floor and brown floor eat-in kitchen photo in Denver with a farmhouse sink, raised-panel cabinets, dark wood cabinets, beige backsplash, stone tile backsplash, stainless steel appliances and an island

Sponsored
Delaware, OH

Buckeye Basements, Inc.
Central Ohio's Basement Finishing ExpertsBest Of Houzz '13-'21

 COLLECTIVE FORM
Handmade in Portugal with bronze metal and handblown glass, with a choice of glass colors and metal finishes. This piece can be completely customized to your specifications.

 Homestyles Interior Design
Mid-sized transitional open concept medium tone wood floor family room library photo in Charlotte with a tv stand, white walls, a standard fireplace and a wood fireplace surround
 User
UserLiving Room with Bedroom as focal point.
Photo by:
David Mitchell
Small trendy formal and enclosed light wood floor and brown floor living room photo in New York with white walls and no fireplace
Small trendy formal and enclosed light wood floor and brown floor living room photo in New York with white walls and no fireplace

 1st Choice Kitchen & Bath
This original kitchen to the home was dark and had lived it's life. The client wanted an open and bright update kitchen with focus on specific storage needs. Every item in the kitchen had a specific placement for it's storing; this is the reason for different sized drawers throughout the kitchen. The client's like to entertain, so we lowered the raised bar and added a dry bar.



 Amazing Spaces
This is a great house. Perched high on a private, heavily wooded site, it has a rustic contemporary aesthetic. Vaulted ceilings, sky lights, large windows and natural materials punctuate the main spaces. The existing large format mosaic slate floor grabs your attention upon entering the home extending throughout the foyer, kitchen, and family room.
Specific requirements included a larger island with workspace for each of the homeowners featuring a homemade pasta station which requires small appliances on lift-up mechanisms as well as a custom-designed pasta drying rack. Both chefs wanted their own prep sink on the island complete with a garbage “shoot” which we concealed below sliding cutting boards. A second and overwhelming requirement was storage for a large collection of dishes, serving platters, specialty utensils, cooking equipment and such. To meet those needs we took the opportunity to get creative with storage: sliding doors were designed for a coffee station adjacent to the main sink; hid the steam oven, microwave and toaster oven within a stainless steel niche hidden behind pantry doors; added a narrow base cabinet adjacent to the range for their large spice collection; concealed a small broom closet behind the refrigerator; and filled the only available wall with full-height storage complete with a small niche for charging phones and organizing mail. We added 48” high base cabinets behind the main sink to function as a bar/buffet counter as well as overflow for kitchen items.
The client’s existing vintage commercial grade Wolf stove and hood commands attention with a tall backdrop of exposed brick from the fireplace in the adjacent living room. We loved the rustic appeal of the brick along with the existing wood beams, and complimented those elements with wired brushed white oak cabinets. The grayish stain ties in the floor color while the slab door style brings a modern element to the space. We lightened the color scheme with a mix of white marble and quartz countertops. The waterfall countertop adjacent to the dining table shows off the amazing veining of the marble while adding contrast to the floor. Special materials are used throughout, featured on the textured leather-wrapped pantry doors, patina zinc bar countertop, and hand-stitched leather cabinet hardware. We took advantage of the tall ceilings by adding two walnut linear pendants over the island that create a sculptural effect and coordinated them with the new dining pendant and three wall sconces on the beam over the main sink.

 Gabriela Yariv Landscape Design
Design ideas for a mid-sized craftsman drought-tolerant and full sun front yard brick garden path in Los Angeles.

 The Artisans Group, Inc.
Winner of the 2018 Tour of Homes Best Remodel, this whole house re-design of a 1963 Bennet & Johnson mid-century raised ranch home is a beautiful example of the magic we can weave through the application of more sustainable modern design principles to existing spaces.
We worked closely with our client on extensive updates to create a modernized MCM gem.
Extensive alterations include:
- a completely redesigned floor plan to promote a more intuitive flow throughout
- vaulted the ceilings over the great room to create an amazing entrance and feeling of inspired openness
- redesigned entry and driveway to be more inviting and welcoming as well as to experientially set the mid-century modern stage
- the removal of a visually disruptive load bearing central wall and chimney system that formerly partitioned the homes’ entry, dining, kitchen and living rooms from each other
- added clerestory windows above the new kitchen to accentuate the new vaulted ceiling line and create a greater visual continuation of indoor to outdoor space
- drastically increased the access to natural light by increasing window sizes and opening up the floor plan
- placed natural wood elements throughout to provide a calming palette and cohesive Pacific Northwest feel
- incorporated Universal Design principles to make the home Aging In Place ready with wide hallways and accessible spaces, including single-floor living if needed
- moved and completely redesigned the stairway to work for the home’s occupants and be a part of the cohesive design aesthetic
- mixed custom tile layouts with more traditional tiling to create fun and playful visual experiences
- custom designed and sourced MCM specific elements such as the entry screen, cabinetry and lighting
- development of the downstairs for potential future use by an assisted living caretaker
- energy efficiency upgrades seamlessly woven in with much improved insulation, ductless mini splits and solar gain


Large tuscan dark wood floor and brown floor living room photo in Austin with white walls, a standard fireplace and a wall-mounted tv
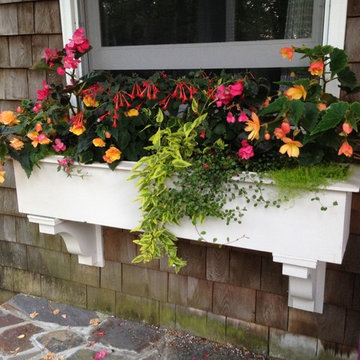
 Irene Brady Barber Greenscapes Design
variegated solomon jasminoides, meulenbachia, tuberous begonia, garten meister, lime scotch moss.
Example of a tuscan home design design in Portland Maine
Example of a tuscan home design design in Portland Maine

 Coastal Canvas Products
The louvered roof system beautifully combines style & function to any patio and with its 160 degree range of motion, patio enjoyment can be had rain or shine! This system integrates with existing architecture and can be created to your needs & specifications. With a quick press of a button the louvered roof can open or close allowing you to enjoy the sun or the shade- the choice is yours.
 1st Choice Kitchen & Bath
This original kitchen to the home was dark and had lived it's life. The client wanted an open and bright update kitchen with focus on specific storage needs. Every item in the kitchen had a specific placement for it's storing; this is the reason for different sized drawers throughout the kitchen. The client's like to entertain, so we lowered the raised bar and added a dry bar.
8