
Search results for "Specific item" in Home Design Ideas
 SEN Creative
Photo: Lauren Edith Andersen © 2017 Houzz
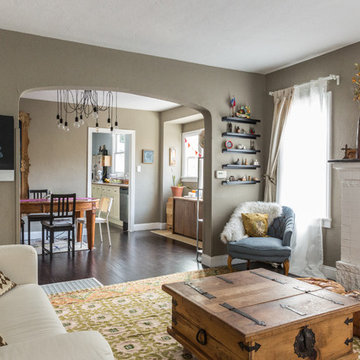
Living room - eclectic living room idea in San Francisco
Living room - eclectic living room idea in San Francisco


 Meredith Owen Interiors
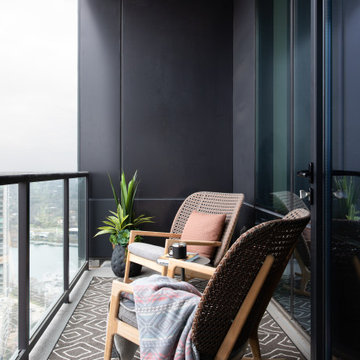
Balcony - contemporary glass railing balcony idea in Austin with a roof extension
Find the right local pro for your project
 Geneva Cabinet
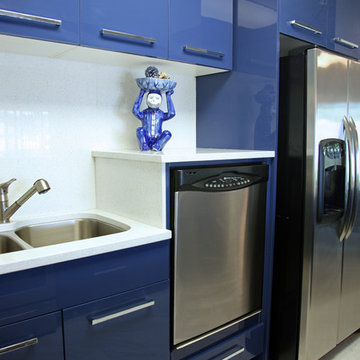
Geneva Cabinet Company, LLC, Lake Geneva, WI Modern kitchen design, highly efficient, cabinetry by Design-Craft in an acrylic Cornflower Blue finish, Slab Cabinet Door, Slab Cabinet Drawer, spacious cabinet interior, stainless steel appliances, raised dishwasher with storage drawer below, 42" high wall cabinets, aluminum doors with frosted glass panels, 3/4" upper molding, faux marble floor tile




 Designtheory Inc.
Valerie Wilcox
Freestanding bathtub - mid-sized transitional master mosaic tile floor and white floor freestanding bathtub idea in Toronto with medium tone wood cabinets, black walls and quartz countertops
Freestanding bathtub - mid-sized transitional master mosaic tile floor and white floor freestanding bathtub idea in Toronto with medium tone wood cabinets, black walls and quartz countertops

Sponsored
Columbus, OH

Hope Restoration & General Contracting
Columbus Design-Build, Kitchen & Bath Remodeling, Historic Renovations
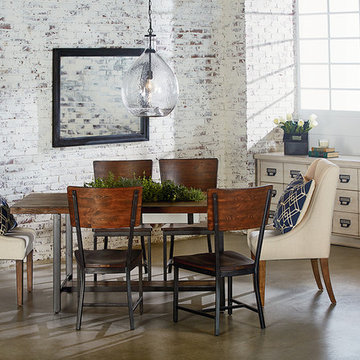
 Star Furniture
Magnolia Home was inspired by the utility of working industrial pieces for their Industrial Framework Dining Table. Its top features a lift-off center that reveals a zinc planter bucket inside. Use it to hold drinks on ice, cut flowers or maybe even plant some herbs for handy use.
- Zinc planter insert in top center under removable cover.
- Wooden shelf in stretcher base.
- Square tubular metal legs in black finish.
- Sturdy H-shaped stretcher base.
- Rustic Milk Crate finish.
COLLECTION FEATURES
This beautiful line was designed exclusively by Joanna Gaines to convey her fresh, unique design style that embodies her lifestyle of home and family. Each piece falls onto a specific genre: Boho, Farmhouse, French Inspired, Industrial, Primitive or Traditional. Painted finishes and wood stains are offered that replicate the look of age-worn vintage patinas.
This piece is part of her Industrial genre, which is bold, holds purpose and comes with a strength and a story that inspires the practical side of any room. The items in this genre come from hard-working spaces; like factories, warehouses and farms. They play bold vertical and horizontal lines against the patina of work-worn and aged metals.

 Visionary Home Remodeling Inc.
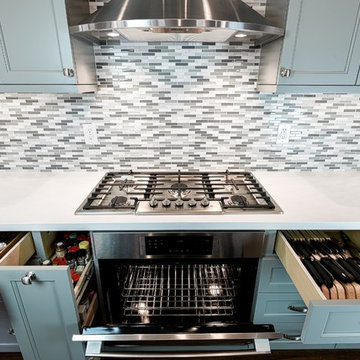
Inspiration for a large transitional l-shaped medium tone wood floor and brown floor eat-in kitchen remodel in San Francisco with gray cabinets, multicolored backsplash, stainless steel appliances, an island, a drop-in sink, beaded inset cabinets, granite countertops, matchstick tile backsplash and white countertops
 Hyde Park Renovations
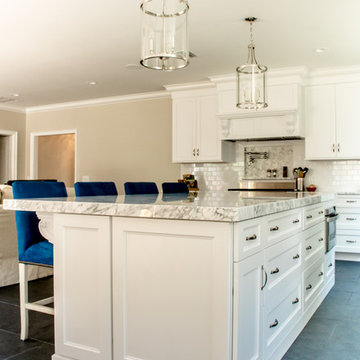
This expansive remodel in South Tampa consisted of taking three rooms (living, dining, and kitchen) and combining them into one large great room. The cabinetry is a white shaker door from Woodland Cabinetry; it is the Taylor door in a White opaque finish on Maple wood. The floors are a ceramic tile designed to mimic slate. The marble she chose was Carrara/Venatino from United Materials, Inc. The 6 cm mitered island added the perfect finishing touches on this room.
Photography: Linawa Shaffer
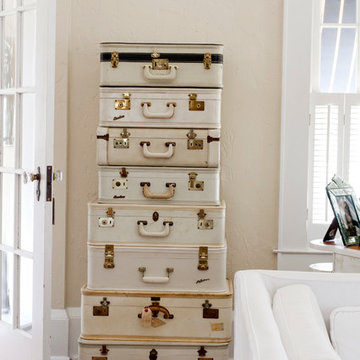
 Rikki Snyder
Photo: Rikki Snyder © 2014 Houzz
Example of a cottage chic home design design in New York
Example of a cottage chic home design design in New York
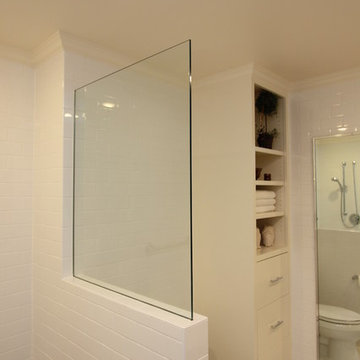
 Bobby Sanders -- Sanders Design Build
This vanity has six drawers, each with it’s own organizer inside to keep things neat and easy to find. Here’s a tip: when sharing a bathroom with someone, designate drawers for specific items or divide them into his and hers if you prefer.
We designed this vanity with open space under the drawers. Open shelving is all the rage now in bathrooms and allows flexible use of the space as your needs change. Some folks choose to use baskets and bins on their shelves to store items such as towels or toilet paper. Other homeowners may fold or display extra towels for easy access.
We designed a floor to ceiling built-in cabinet and placed it behind the vanity for convenience. Anything that won’t fit into the vanity drawers can be stored here. We combined open shelving with adjustable shelves and 3 deep drawers to provide a variety of options.

Sponsored
Columbus, OH
Hope Restoration & General Contracting
Columbus Design-Build, Kitchen & Bath Remodeling, Historic Renovations
 Bobby Sanders -- Sanders Design Build
This vanity has six drawers, each with it’s own organizer inside to keep things neat and easy to find. Here’s a tip: when sharing a bathroom with someone, designate drawers for specific items or divide them into his and hers if you prefer.
We designed this vanity with open space under the drawers. Open shelving is all the rage now in bathrooms and allows flexible use of the space as your needs change. Some folks choose to use baskets and bins on their shelves to store items such as towels or toilet paper. Other homeowners may fold or display extra towels for easy access.
We designed a floor to ceiling built-in cabinet and placed it behind the vanity for convenience. Anything that won’t fit into the vanity drawers can be stored here. We combined open shelving with adjustable shelves and 3 deep drawers to provide a variety of options.
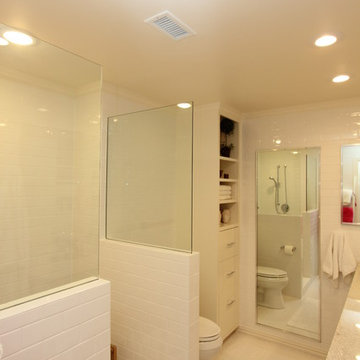 Bobby Sanders -- Sanders Design Build
This vanity has six drawers, each with it’s own organizer inside to keep things neat and easy to find. Here’s a tip: when sharing a bathroom with someone, designate drawers for specific items or divide them into his and hers if you prefer.
We designed this vanity with open space under the drawers. Open shelving is all the rage now in bathrooms and allows flexible use of the space as your needs change. Some folks choose to use baskets and bins on their shelves to store items such as towels or toilet paper. Other homeowners may fold or display extra towels for easy access.
We designed a floor to ceiling built-in cabinet and placed it behind the vanity for convenience. Anything that won’t fit into the vanity drawers can be stored here. We combined open shelving with adjustable shelves and 3 deep drawers to provide a variety of options.
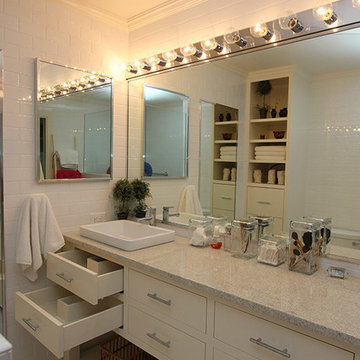 Bobby Sanders -- Sanders Design Build
This vanity has six drawers, each with it’s own organizer inside to keep things neat and easy to find. Here’s a tip: when sharing a bathroom with someone, designate drawers for specific items or divide them into his and hers if you prefer.
We designed this vanity with open space under the drawers. Open shelving is all the rage now in bathrooms and allows flexible use of the space as your needs change. Some folks choose to use baskets and bins on their shelves to store items such as towels or toilet paper. Other homeowners may fold or display extra towels for easy access.
We designed a floor to ceiling built-in cabinet and placed it behind the vanity for convenience. Anything that won’t fit into the vanity drawers can be stored here. We combined open shelving with adjustable shelves and 3 deep drawers to provide a variety of options.

 BG Organizing
A couple of items were purchase to organize the sports equipment. Now each child has a place for their specific item and it can easily be put away. All their athletic shoes were put in a bin for easy retrieval.

Sponsored
Delaware, OH

Buckeye Basements, Inc.
Central Ohio's Basement Finishing ExpertsBest Of Houzz '13-'21
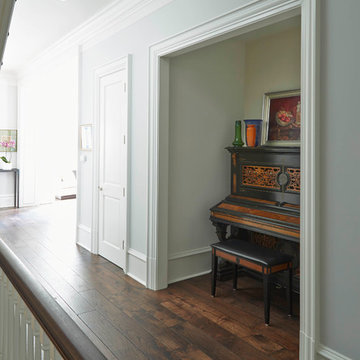

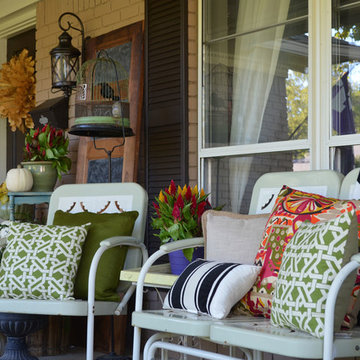


 Bienal Orlando
This custom white closet system is designed to provide personalized perfection for your storage needs. It features a range of custom storage solutions, including shelves, drawers, and hanging space, which can be tailored to fit your specific items and preferences. The white color scheme creates a sleek and modern look, while the custom elements ensure that every item has its place. Whether you have a large wardrobe or a smaller collection of clothes, this personalized white closet system is the perfect solution for keeping everything organized and easily accessible.
13