
Search results for "Specific items" in Home Design Ideas

 Yunker Associates Architecture
Photo: Karen Melvin
Dining room - traditional dining room idea in Minneapolis with gray walls
Dining room - traditional dining room idea in Minneapolis with gray walls
 Yunker Associates Architecture
Photo: Karen Melvin
Elegant kitchen photo in Minneapolis with a farmhouse sink, glass-front cabinets, white cabinets and marble countertops
Elegant kitchen photo in Minneapolis with a farmhouse sink, glass-front cabinets, white cabinets and marble countertops

 Mary Cook
Bill Taylor
Bedroom - huge traditional master dark wood floor bedroom idea in Boston with beige walls
Bedroom - huge traditional master dark wood floor bedroom idea in Boston with beige walls
Find the right local pro for your project

 Patterson and Smith Construction, Inc.
Susan Teara, photographer
Inspiration for a large transitional master dark wood floor and brown floor bedroom remodel in Burlington with multicolored walls and no fireplace
Inspiration for a large transitional master dark wood floor and brown floor bedroom remodel in Burlington with multicolored walls and no fireplace

 Lumar Interiors
Our goal for this project was to transform this home from family-friendly to an empty nesters sanctuary. We opted for a sophisticated palette throughout the house, featuring blues, greys, taupes, and creams. The punches of colour and classic patterns created a warm environment without sacrificing sophistication.
Home located in Thornhill, Vaughan. Designed by Lumar Interiors who also serve Richmond Hill, Aurora, Nobleton, Newmarket, King City, Markham, Thornhill, York Region, and the Greater Toronto Area.
For more about Lumar Interiors, click here: https://www.lumarinteriors.com/

 Hammer & Hand
This kitchen and bathroom remodel, designed by Kevin Fischer at Alice Design and Charlotte Cooney of Domestic Arts, realizes the homeowners' vision of a clean, simple and utilitarian space. The home remodel features a new kitchen, bathroom, and living area.
Photography by Mitchell Snyder.

 Tutto Interiors
The custom designed stainless steel hood with stainless rack offset the opalescent tile back splash and a leaded glass transom window.
Photography by Carlson Productions, LLC

Sponsored
Delaware, OH

Buckeye Basements, Inc.
Central Ohio's Basement Finishing ExpertsBest Of Houzz '13-'21

 Creative Design Construction, Inc.
Example of a trendy powder room design in New York with a vessel sink and tile countertops

 Blackband Design
A calm and serene bedroom.
Renovation and Interior Design:
Blackband Design. Phone: 949.872.2234
Mid-sized beach style master carpeted bedroom photo in Orange County with yellow walls and no fireplace
Mid-sized beach style master carpeted bedroom photo in Orange County with yellow walls and no fireplace

 A.S.D. Interiors - Shirry Dolgin, Owner
Trendy dark wood floor bedroom photo in Los Angeles with gray walls and no fireplace

 Turnstyle Design
Nursery - transitional gender-neutral nursery idea in Austin with multicolored walls

 NorthWall Builders, Inc.
Photography by Paul Dyer
Living room - mid-sized modern formal and open concept living room idea in San Francisco with a standard fireplace, a concrete fireplace and no tv
Living room - mid-sized modern formal and open concept living room idea in San Francisco with a standard fireplace, a concrete fireplace and no tv



Sponsored
Columbus, OH

Snider & Metcalf Interior Design, LTD
Leading Interior Designers in Columbus, Ohio & Ponte Vedra, Florida
 User
UserAlan Gilbert
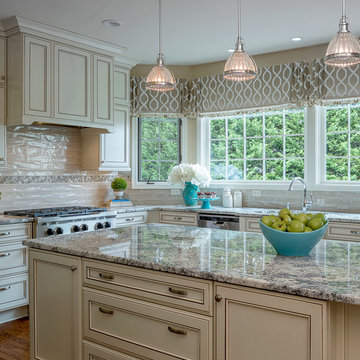
Example of a large classic l-shaped medium tone wood floor and brown floor eat-in kitchen design in Baltimore with an undermount sink, recessed-panel cabinets, beige cabinets, granite countertops, beige backsplash, subway tile backsplash, stainless steel appliances and an island
Example of a large classic l-shaped medium tone wood floor and brown floor eat-in kitchen design in Baltimore with an undermount sink, recessed-panel cabinets, beige cabinets, granite countertops, beige backsplash, subway tile backsplash, stainless steel appliances and an island
 Murphy & Co. Design
Photo by Karen Melvin

Example of a mid-sized classic single-wall dark wood floor and brown floor wet bar design in Minneapolis with shaker cabinets, gray cabinets, mirror backsplash and white countertops
Example of a mid-sized classic single-wall dark wood floor and brown floor wet bar design in Minneapolis with shaker cabinets, gray cabinets, mirror backsplash and white countertops

 BBA Architects
©Nathan Kirkman Photography
Bathroom - traditional white tile bathroom idea in Chicago with an undermount sink, recessed-panel cabinets and white cabinets
Bathroom - traditional white tile bathroom idea in Chicago with an undermount sink, recessed-panel cabinets and white cabinets

 Wheeler Kearns Architects
White Kitchen, Modern
Interiors: Britt Taner Design
Photography: Tony Soluri Photography
Example of a trendy light wood floor eat-in kitchen design in Chicago with flat-panel cabinets, white cabinets, white backsplash, glass sheet backsplash, stainless steel appliances and an island
Example of a trendy light wood floor eat-in kitchen design in Chicago with flat-panel cabinets, white cabinets, white backsplash, glass sheet backsplash, stainless steel appliances and an island

Sponsored
Columbus, OH

Hope Restoration & General Contracting
Columbus Design-Build, Kitchen & Bath Remodeling, Historic Renovations
 Mary Cook
Taylor Photo
Kitchen - transitional kitchen idea in Chicago with raised-panel cabinets, beige cabinets, multicolored backsplash, mosaic tile backsplash and stainless steel appliances
Kitchen - transitional kitchen idea in Chicago with raised-panel cabinets, beige cabinets, multicolored backsplash, mosaic tile backsplash and stainless steel appliances

 Coddington Design
Danish l-shaped light wood floor and beige floor kitchen photo in San Francisco with an undermount sink, flat-panel cabinets, blue cabinets, stainless steel appliances, an island and white countertops

 O’Hara Interiors
Martha O'Hara Interiors, Interior Design & Photo Styling | Corey Gaffer, Photography | Fred Nordahl Construction
Please Note: All “related,” “similar,” and “sponsored” products tagged or listed by Houzz are not actual products pictured. They have not been approved by Martha O’Hara Interiors nor any of the professionals credited. For information about our work, please contact design@oharainteriors.com.
23