
Search results for "Specific items" in Home Design Ideas

 Kasper Custom Home Remodeling
A wider angle allows a view of the heated lounger and wet room in relation to each other.
Designer: Debra Owens
Photographer: Michael Hunter
Example of a large trendy gray tile and porcelain tile marble floor drop-in bathtub design in Dallas with flat-panel cabinets, medium tone wood cabinets, gray walls, marble countertops and a hinged shower door
Example of a large trendy gray tile and porcelain tile marble floor drop-in bathtub design in Dallas with flat-panel cabinets, medium tone wood cabinets, gray walls, marble countertops and a hinged shower door

 CBI Design Professionals, Inc.
The mud room in this Bloomfield Hills residence was a part of a whole house renovation and addition, completed in 2016. Directly adjacent to the indoor gym, outdoor pool, and motor court, this room had to serve a variety of functions. The tile floor in the mud room is in a herringbone pattern with a tile border that extends the length of the hallway. Two sliding doors conceal a utility room that features cabinet storage of the children's backpacks, supplies, coats, and shoes. The room also has a stackable washer/dryer and sink to clean off items after using the gym, pool, or from outside. Arched French doors along the motor court wall allow natural light to fill the space and help the hallway feel more open.

 Grounded Homes
Photos x Molly Goodman
Example of a mid-sized transitional boy vinyl floor and brown floor kids' room design in Orange County with white walls
Example of a mid-sized transitional boy vinyl floor and brown floor kids' room design in Orange County with white walls
Find the right local pro for your project
 LDa Architecture & Interiors
Michael J. Lee Photography
Master Suite, Kitchen, Dining Room, and Family Room renovation project.

Sunroom - mid-sized transitional medium tone wood floor sunroom idea in Boston
Sunroom - mid-sized transitional medium tone wood floor sunroom idea in Boston
 Menendez Architects PC
Emily Minton Redfield Photography

Small trendy guest carpeted bedroom photo in Denver with beige walls and no fireplace
Small trendy guest carpeted bedroom photo in Denver with beige walls and no fireplace
 Mike Schaap Builders
Photography by Chuck Heiney
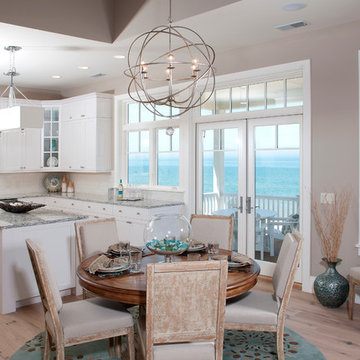
Example of a beach style medium tone wood floor kitchen/dining room combo design in Grand Rapids with beige walls
Example of a beach style medium tone wood floor kitchen/dining room combo design in Grand Rapids with beige walls
 Hello Home
Whit Preston

Inspiration for a contemporary family room remodel in Austin with a two-sided fireplace
Inspiration for a contemporary family room remodel in Austin with a two-sided fireplace

Sponsored
Columbus, OH

Hope Restoration & General Contracting
Columbus Design-Build, Kitchen & Bath Remodeling, Historic Renovations





 Cottage Company of Harbor Springs
Kitchen - mid-sized cottage l-shaped medium tone wood floor kitchen idea in Other with a farmhouse sink, beaded inset cabinets, beige cabinets, granite countertops, stainless steel appliances and an island

 Kate Grzymala Design
Small trendy 3/4 gray tile and matchstick tile bathroom photo in Philadelphia with shaker cabinets, white cabinets, a two-piece toilet, purple walls, an undermount sink, white countertops and granite countertops

 Carl Mattison Design
a new bath added on to this home during renovation showcases large format glossy gray shower tile with mixed pattern porcelain on walls running right into the shower tub wall. brass accents and a floating vanity round out the look.

 The Brooklyn Studio
This residence was a complete gut renovation of a 4-story row house in Park Slope, and included a new rear extension and penthouse addition. The owners wished to create a warm, family home using a modern language that would act as a clean canvas to feature rich textiles and items from their world travels. As with most Brooklyn row houses, the existing house suffered from a lack of natural light and connection to exterior spaces, an issue that Principal Brendan Coburn is acutely aware of from his experience re-imagining historic structures in the New York area. The resulting architecture is designed around moments featuring natural light and views to the exterior, of both the private garden and the sky, throughout the house, and a stripped-down language of detailing and finishes allows for the concept of the modern-natural to shine.
Upon entering the home, the kitchen and dining space draw you in with views beyond through the large glazed opening at the rear of the house. An extension was built to allow for a large sunken living room that provides a family gathering space connected to the kitchen and dining room, but remains distinctly separate, with a strong visual connection to the rear garden. The open sculptural stair tower was designed to function like that of a traditional row house stair, but with a smaller footprint. By extending it up past the original roof level into the new penthouse, the stair becomes an atmospheric shaft for the spaces surrounding the core. All types of weather – sunshine, rain, lightning, can be sensed throughout the home through this unifying vertical environment. The stair space also strives to foster family communication, making open living spaces visible between floors. At the upper-most level, a free-form bench sits suspended over the stair, just by the new roof deck, which provides at-ease entertaining. Oak was used throughout the home as a unifying material element. As one travels upwards within the house, the oak finishes are bleached to further degrees as a nod to how light enters the home.
The owners worked with CWB to add their own personality to the project. The meter of a white oak and blackened steel stair screen was designed by the family to read “I love you” in Morse Code, and tile was selected throughout to reference places that hold special significance to the family. To support the owners’ comfort, the architectural design engages passive house technologies to reduce energy use, while increasing air quality within the home – a strategy which aims to respect the environment while providing a refuge from the harsh elements of urban living.
This project was published by Wendy Goodman as her Space of the Week, part of New York Magazine’s Design Hunting on The Cut.
Photography by Kevin Kunstadt

Sponsored
Delaware, OH

Buckeye Basements, Inc.
Central Ohio's Basement Finishing ExpertsBest Of Houzz '13-'21

 Erika Bonnell Interiors
A Bernhardt console sits pretty atop the high contrast black and white floors in this DC entrance.
Example of a transitional marble floor and multicolored floor foyer design in DC Metro with white walls
Example of a transitional marble floor and multicolored floor foyer design in DC Metro with white walls

 Chango
Interior Design, Interior Architecture, Custom Millwork Design, Furniture Design, Art Curation, & AV Design by Chango & Co.
Photography by Sean Litchfield
See the feature in Domino Magazine

 Kimberly Dahlen Design
Kimberly Dahlen
Large elegant u-shaped light wood floor open concept kitchen photo in Portland with an undermount sink, shaker cabinets, white cabinets, quartz countertops, white backsplash, subway tile backsplash, stainless steel appliances and an island
Large elegant u-shaped light wood floor open concept kitchen photo in Portland with an undermount sink, shaker cabinets, white cabinets, quartz countertops, white backsplash, subway tile backsplash, stainless steel appliances and an island
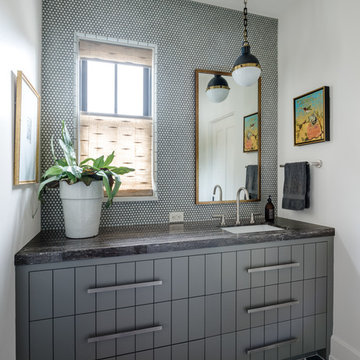
 Mann Design Studio
Peter Molick Photography
Trendy bathroom photo in Houston with flat-panel cabinets, gray cabinets, gray walls and an undermount sink
Trendy bathroom photo in Houston with flat-panel cabinets, gray cabinets, gray walls and an undermount sink

Sponsored
Columbus, OH
Hope Restoration & General Contracting
Columbus Design-Build, Kitchen & Bath Remodeling, Historic Renovations



 Potter Construction Inc
All of the food is stored on the far wall in pantry cabinets. Matching panel fronts camouflage the fridge, located on the right side of this storage wall.

 North Fork Builders of Montana, Inc.
Inspiration for a large rustic enclosed carpeted and gray floor home theater remodel in Other with gray walls
25