
Search results for "Specific path" in Home Design Ideas
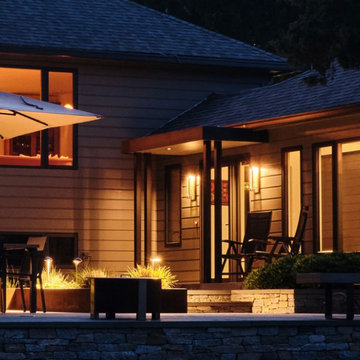
 Maria Aureli
• a portico was specifically designed to direct the visitor to the terrace entry
• the terraced patio was designed to seem as though it is carved out of the hillside
• the approaching pathway allows a leisurely walk up to the terrace entry

 Last Closet
Rift-oak open storage and warm-white drawers combine a wood-forward look with quieter closed organization. Layered hanging and shoe shelves preserve an open path through the room. AI-assisted planning concept; final details require project-specific review.

 Paradise Valley Spas
Bullfrog Spas has changed the hot tub industry forever by creating an energy efficient hot tub to customized specifically for your body and your preferences. With their innovative JetPak Therapy System™, you get a perfectly personalized spa to fit your distinct lifestyle.
Find the right local pro for your project


 KISTLER & KNAPP BUILDERS
SKI Design - Suzy Kennedy, Smook Architecture and Design, Eric Roth Photography
Example of a classic dark wood floor open concept kitchen design in Boston with an undermount sink, raised-panel cabinets, white cabinets, multicolored backsplash, stainless steel appliances, an island and multicolored countertops
Example of a classic dark wood floor open concept kitchen design in Boston with an undermount sink, raised-panel cabinets, white cabinets, multicolored backsplash, stainless steel appliances, an island and multicolored countertops

 Plain & Posh
This large kitchen was desperately needing a refresh. It was far to traditional for the homeowners taste. Additionally, there was no direct path to the dining room as you needed to enter through a butlers pantry. I opened up two doorways into the kitchen from the dining room, which allowed natural light to flow in. The former butlers pantry was then sealed up and became part of the formerly to small pantry. The homeowners now have a 13' long walk through pantry, accessible from both the new bar area and the kitchen.

 Ninzan Studio, LLC
This is an example of a mid-sized coastal drought-tolerant and partial sun side yard concrete paver and wood fence garden path in Tampa for summer.

Sponsored
Sunbury, OH

J.Holderby - Renovations
Franklin County's Leading General Contractors - 2X Best of Houzz!
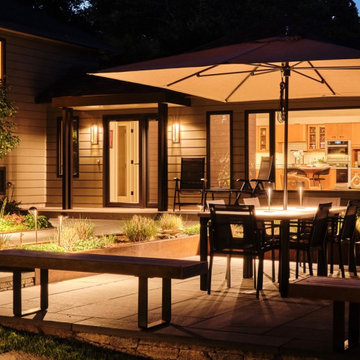 Maria Aureli
• a portico was specifically designed to direct the visitor to the terrace entry
• the terraced patio was designed to seem as though it is carved out of the hillside
• the approaching pathway allows a leisurely walk up to the terrace entry
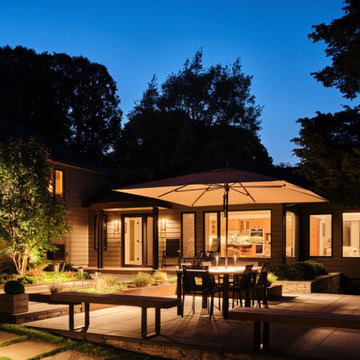 Maria Aureli
• a portico was specifically designed to direct the visitor to the terrace entry
• the terraced patio was designed to seem as though it is carved out of the hillside
• the approaching pathway allows a leisurely walk up to the terrace entry


 Growsgreen Landscape Design
Growsgreen Landscape Design, photo by Caitlin Atkinson.
Example of a danish deck design in San Francisco
Example of a danish deck design in San Francisco

 Design Matters
Wonderful Cambrian Area home renovation~ Design Matters of Los Gatos was able to provide critical path help to this client mid-construction. We completed the styling and specifications of the kitchen, entry, dining and family room areas including designing and providing all of the furnishings and window coverings to complement the new spaces.

 Accent Landscapes
The use of ornamental grasses and basalt columns provide year round interest for this homes entry.
This is an example of a large transitional brown, drought-tolerant and full sun one-story and backyard stucco and concrete paver water fountain landscape in Denver for summer.
This is an example of a large transitional brown, drought-tolerant and full sun one-story and backyard stucco and concrete paver water fountain landscape in Denver for summer.

Sponsored
Columbus, OH

Structural Remodeling
Franklin County's Heavy Timber Specialists | Best of Houzz 2020!

 Taconic Builders Inc
Built by the founder of Dansk, Beckoning Path lies in wonderfully landscaped grounds overlooking a private pond. Taconic Builders was privileged to renovate the property for its current owner.
Architect: Barlis Wedlick Architect
Photo Credit: Peter Aarron/ Esto

 Escort Lighting
Buds provide a terrific accent for your perennial border or to light a garden path. The glass shade is replaceable and comes in many colors.
Please call for dimensions or specifications.


 SCG Studio
Three Westies and the wood pile in a garden designed specifically for their play and safety.
Inspiration for a small transitional partial sun side yard gravel vegetable garden landscape in New York.
Inspiration for a small transitional partial sun side yard gravel vegetable garden landscape in New York.

Sponsored
Columbus, OH
Structural Remodeling
Franklin County's Heavy Timber Specialists | Best of Houzz 2020!

 User
UserCareful attention to planting design makes this bluestone stairway a pleasant ascent to the upper yard.
Photo by Scharper Photography
Photo of a traditional stone garden path in Boston.
Photo by Scharper Photography
Photo of a traditional stone garden path in Boston.

 Simply Home Decorating
This tiny home is located on a treelined street in the Kitsilano neighborhood of Vancouver. We helped our client create a living and dining space with a beach vibe in this small front room that comfortably accommodates their growing family of four. The starting point for the decor was the client's treasured antique chaise (positioned under the large window) and the scheme grew from there. We employed a few important space saving techniques in this room... One is building seating into a corner that doubles as storage, the other is tucking a footstool, which can double as an extra seat, under the custom wood coffee table. The TV is carefully concealed in the custom millwork above the fireplace. Finally, we personalized this space by designing a family gallery wall that combines family photos and shadow boxes of treasured keepsakes. Interior Decorating by Lori Steeves of Simply Home Decorating. Photos by Tracey Ayton Photography

 Ketti Kupper Conscious Life Design
Photo by Ketti Kupper
Design ideas for a large eclectic partial sun side yard gravel landscaping in Los Angeles.
Design ideas for a large eclectic partial sun side yard gravel landscaping in Los Angeles.
6