
Search results for "Specific stage" in Home Design Ideas
 Robeson Design

With most of the furniture pieces in a neutral color palette, the custom made navy blue sofa takes center stage, adding personality and vibrancy to the room. Flanked by a pair of dark wood stained cabinets the commissioned painting above the sofa and white accessories add the WOW the room deserved.
Robeson Design Interiors, Interior Design & Photo Styling | Ryan Garvin, Photography | Painting by Liz Jardain | Please Note: For information on items seen in these photos, leave a comment. For info about our work: info@robesondesign.com
 Houss Expo Italy

The Gran Duca line by Houss Expo gets its inspiration from the American Art Deco style, more specifically the one in its second stage, that of the "streamlining" (featuring sleek, aerodynamic lines).
From the American creativity that combined efficiency, strength, and elegance, a dream comes true to give life to an innovative line of furniture, fully customizable, and featuring precious volumes, lines, materials, and processing: Gran Duca.
The Gran Duca Collection is a hymn to elegance and great aesthetics but also to functionality in solutions that make life easier and more comfortable in every room, from the kitchen to the living room to the bedrooms.
 San Luis Kitchen Co.
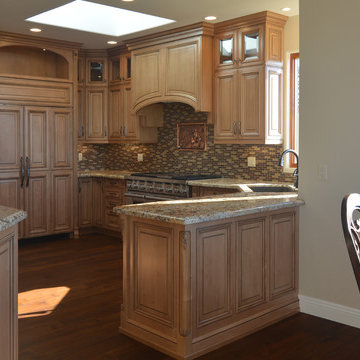
The owners of a local historic Victorian home needed a kitchen that would not only meet the everyday needs of their family but also function well for large catered events. We designed the kitchen to fit with the historic architecture -- using period specific materials such as dark cherry wood, Carrera marble counters, and hexagonal mosaic floor tile. (Not to mention the unique light fixtures and custom decor throughout the home.) The island boasts back to back sinks, double dishwashers and trash/recycling cabinets. A 60" stainless range and 48" refrigerator allow plenty of room to prep those parties! Just off the kitchen to the right is a butler's pantry -- storage for all the entertaining table & glassware as well as a perfect staging area. We used Wood-Mode cabinets in the Beacon Hill doorstyle -- Burgundy finish on cherry; integral raised end panels and lavish Victorian style trim are essential to the kitchen's appeal. To the left of the range a breakfast bar and island seating meets the everyday prep needs for the family.
Wood-Mode Fine Custom Cabinetry: Beacon Hill
Find the right local pro for your project
 Houss Expo Italy

The Gran Duca line by Houss Expo gets its inspiration from the American Art Deco style, more specifically the one in its second stage, that of the "streamlining" (featuring sleek, aerodynamic lines).
From the American creativity that combined efficiency, strength, and elegance, a dream comes true to give life to an innovative line of furniture, fully customizable, and featuring precious volumes, lines, materials, and processing: Gran Duca.
The Gran Duca Collection is a hymn to elegance and great aesthetics but also to functionality in solutions that make life easier and more comfortable in every room, from the kitchen to the living room to the bedrooms.
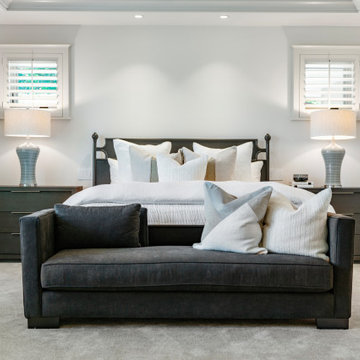
 Peace of Mind Designs
Peace of Mind designs is a luxury interior design and staging company. Our designer, Lisa Gulliver, works with homeowners to curate specific design elements for your home. Here are some examples of some of our work.
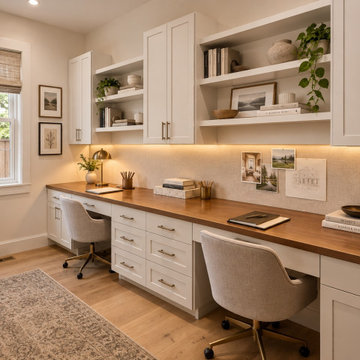
 Cutuli Homes
Designed as a dedicated workspace for the homeowner, an architect who designed the residence, this sophisticated home office combines function with refined custom craftsmanship. Wall-to-wall built-in cabinetry provides generous storage and workspace, with warm wood countertops, open display shelving, and carefully integrated desk areas. Light wood flooring, understated finishes, and tailored details give the room a warm, contemporary feel while allowing the custom millwork to take center stage. The result is an elegant, highly functional workspace designed specifically for the way the homeowner works.

 Carpet Cleaning Pros
Carpet Cleaning Pros
Obtain your totally free Carpet Cleaning Quote Today! Serving all locations in Johannesburg City
Your carpetings experience a lot of damage and need to be skillfully cleansed at least yearly.
We clean much more than simply rugs! We can aid with furniture, mattresses, workplace chairs, deodorising and also a lot more!
Carpet Cleaning Pros is Johannesburg City leading carpet cleaning company. We head out of our means to provide superb customer care and also professional carpet and furniture cleaning services.
We run throughout Johannesburg City so give us a call currently!
Carpet Cleaning Pros
Address: Shop 8, 406 Southern Klipriviersberg Rd, Steeledale, Johannesburg City, 2197
087 250 0268
Website: https://www.carpetcleaningpros.co.za/
Social Media: https://www.facebook.com/Carpet-Cleaning-Pros-105599832051569 https://www.youtube.com/channel/UCb0lO04xmlg0s8X0bWSIAqQ/ https://za.pinterest.com/parpetcleaningpros/
Carpet Cleaning Pros - Carpet Cleaning in Johannesburg City. Carpet Cleaning Pros South Africa - Fast, Affordable, Free Quotes. Quick results, remove stains, restore to new. Serving all areas in South Africa, Durban, Cape Town, Joburg, Pretoria.
The Carpet Cleaning Pros Special Technique
Carpet Cleaning Pros uses our own unique technique for specialist carpet cleaning:
Pre-clean examination. Prior to cleaning your carpets or upholstery, our experts inspect the location for discolorations, tracked-in dust and also locations of problem.
Pre-clean treatment. Based on the pre-clean assessment, your carpet cleaning pro will certainly treat any kind of spots to eliminate stubborn dirt. We likewise deal with woollen carpets with a brownout solution.
Specialist cleaning. This is where the magic takes place. Using our specialized equipment as well as high-tech solutions, we expertly deep clean your carpets or furniture.
Rinsing. Our rinsing stage gets rid of the cleaning service and any kind of continuing to be accumulation.
Deodorizing. We will deal with the location with our special ventilating option if you require your rugs or upholstery deodorised.
Quick-dry. With our special method, your rugs as well as upholstery will be completely dry prior to you understand it!
Carpet Cleaning Johannesburg City
Did you recognize that you should have your carpetings professionally cleansed a minimum of once a year?
Your rugs hold any kind of dust, dirt, germs as well as allergens that people track in, as well as specialist cleaning can remove all this.
Over time, carpets can create an undesirable smell.
We will skillfully clean your carpets promptly and also efficiently, and also they'll be completely dry within a couple of hours!
It's less expensive than you believe so call currently for a totally free quote!
Office Chair and Furniture Cleaning Johannesburg City
Workplace chairs, couches and also other soft furniture can obtain very unclean.
Don't enable your consumers to obtain the incorrect impact of your workplace, as well as get your carpetings and furnishings cleansed on a regular basis.
Our expert cleaning will get rid of dirt, stains as well as irritants for a healthy workplace.
Call us right here for a free quote!
Upholstery Cleaning Johannesburg City
Sofas, curtains, drapes, area rugs, and also furniture with upholstery all require normal, specialist cleaning.
This not just keeps them clean and hygienic, but additionally extends their life-span.
Visit this site for a totally free quote for upholstery cleaning.
Bed as well as Mattress Cleaning Johannesburg City
Your bed and cushion has a great deal of hidden dust that is unclean and can also make you ill.
After a short while, a brand-new mattress will contain dead skin cells, sweat, dander, dirt, dirt and also various other toxic irritants. This can make your allergic reactions flare as well as supply an unclean sleeping place.
The good news is that regular mattress cleaning can prevent this.
Call right here to reserve a specialist mattress cleaning.
Office, Church, Synagogue as well as Mosque Cleaning
Carpet Cleaning Pros uses professional office, mosque, synagogue and also church cleaning.
These buildings all see a lot of traffic through their doors. Rugs can soon get upholstered and unclean chairs as well as benches can become discolored and unhygienic.
We provide economical prices for cleaning workplaces, mosques, churches and also synagogues. We run throughout Johannesburg City and will involve you!
To reserve your professional cleaning, go here.
Ventilating
Carpet Cleaning Pros additionally uses specialist ventilating services.
Deodorising can be very effective in a variety of circumstances:
Pet dog messes. Cat pee is specifically potent-smelling as well as can be tough to get out on your own. Our expert deodorising can remove offensive family pet mess smells.
Water damage. If your carpets have been water damaged, the trapped water in the carpets can end up being moudly and also smelly. Specialist deodorising can clean and then remove the scent.
Old carpets. Rather of ripping them up you may desire to maintain them if your carpets are old however still in excellent adequate condition to continue making use of. A professional clean and deodorising can eliminate moldy smells from old rugs.
Food splashes. Mistakenly spilt food on your carpets? Obtain them deodorised and smelling like new!
Sick spaces. It will be almost difficult to remove the scent on your very own if someone has actually thrown up on your carpets. We will professionally deep clean and afterwards deodorise the location, making it as if it never happened!
Obtain your totally free Carpet Cleaning Quote Today! Based on the pre-clean examination, your carpet cleaning pro will treat any kind of discolorations to remove persistent dust. Utilizing our specialist devices as well as high-tech options, we professionally deep clean your carpetings or furniture.
If your carpets have actually been water harmed, the trapped water in the carpets can end up being moudly and also stinky. A professional clean as well as deodorising can get rid of mildewy smells from old rugs.
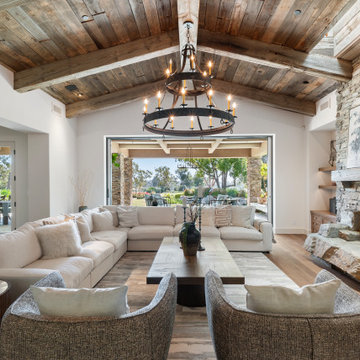 Peace of Mind Designs
Peace of Mind designs is a luxury interior design and staging company. Our designer, Lisa Gulliver, works with homeowners to curate specific design elements for your home. Here are some examples of some of our work.
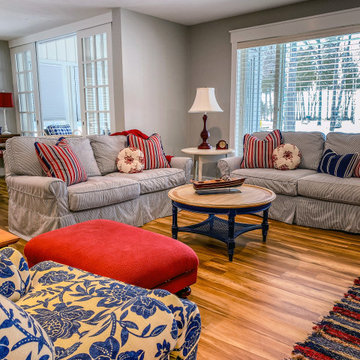
 DOOR COUNTY INTERIORS & DESIGN
The furniture selection in this space is truly unique, featuring bespoke pieces designed specifically for this condo. A plush, cream-colored sofa & loveseat takes center stage, providing a comfortable and inviting spot for relaxation. The lovely blue floral patterned chair adds additional seating while making a statement.
The walls are painted in a warm, neutral tone, creating a cozy and welcoming atmosphere. Large windows flood the space with natural light, highlighting the beautiful textures and finishes throughout the room. This living room renovation is a true testament to the power of thoughtful design and expert craftsmanship, creating a space that is both functional and beautiful.
 Houss Expo Italy
The Gran Duca line by Houss Expo gets its inspiration from the American Art Deco style, more specifically the one in its second stage, that of the "streamlining" (featuring sleek, aerodynamic lines).
From the American creativity that combined efficiency, strength, and elegance, a dream comes true to give life to an innovative line of furniture, fully customizable, and featuring precious volumes, lines, materials, and processing: Gran Duca.
The Gran Duca Collection is a hymn to elegance and great aesthetics but also to functionality in solutions that make life easier and more comfortable in every room, from the kitchen to the living room to the bedrooms.
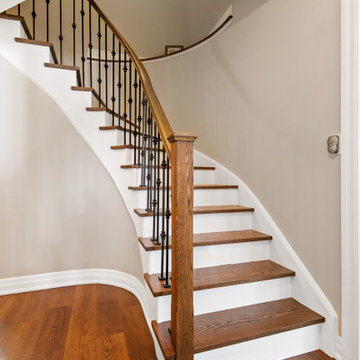
 Sosna Inc
Our retired clients approached us to renovate the Kitchen and Powder Room in their 1993 home, which they have lived in for 30 years.
As they love to entertain and have visits with their grandchildren, they needed the Renovation to focus on creating an updated and open concept Main Floor to make their home to look and feel more spacious and inviting.
Their Kitchen was outdated and cramped, lacking in counter space and storage. The Powder Room was dated, and the plumbing fixtures were lacking in both looks and function. As they love to cook and bake, a more open and functional Kitchen was a must.
The closed off Main Floor was lacking in flow and function. As the Dining Room and Living Room both felt closed off and isolated, they were often unused. As well, the Main Staircase was carpeted with wooden pickets, and needed a modern facelift.
After working closely with the clients to understand their wants and needs, one of our talented Sosna designers, Camila, was able to create a design plan that not only optimized functionality but also made the space uniquely theirs.
During the planning stage, it was discovered that an exhaust pipe that went from the Basement, and through the Main Floor to the roof could be removed. Removing this pipe freed up a lot of space, allowing for more storage to be added.
Camila then worked closely with the construction area of the Sosna team to provide our clients with the home of their dreams. Our team first removed the walls separating the Living Room, Dining Room, and Kitchen to create a brighter, more open space. We then brought up an existing window sill to match the window at the Kitchen sink to make space for an extra long countertop and plenty of cabinetry. We built a large peninsula with 4 seats in the Kitchen, functioning much like an Island. The peninsula was positioned to face Kitchen window, providing a direct view to their beautiful backyard.
We made sure to incorporate plenty of storage space, and practical features. Appliance garages were installed to store unsightly small appliances, and a coffee station was added, perfect for mornings and afternoon visits with family and friends.
The Powder Room plumbing was updated, providing the space with a modern look, and more efficient fixtures, and the staircase was given a beautiful modern update that will be much easier to maintain.
Our clients and their beautiful dog stayed with their daughter’s family during the renovation. While it was wonderful to spend time with family, it’s always nice to be home again. Our proven process and detailed planning enabled us to keep our promise to get the project completed on time.
In the end, we were able to create an open concept space that was both inviting and functional, perfect for entertaining and cooking. Our clients were thrilled with the results and have already started planning their next get-together.
If you love your home, but looking to make it more functional and comfortable for your specific needs, we're the Renovator You Can Count On. It's our promise. Contact us to get started!
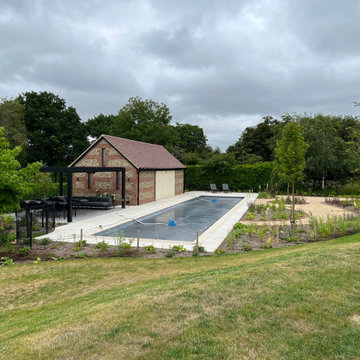
 Artscape Garden Associates Ltd
A new swimming pool, garden landscaping and planting have transformed the grounds of our client’s home in Chesham, Buckinghamshire. Artscape was appointed to work in partnership with the homeowner’s architect and building contractor to deliver this exciting garden refurbishment.
The garden design brief was to replace the existing swimming pool and hard landscaping with a new lap pool, pool house, terrace with seating surrounded by new planting. A lap pool is defined by its long and narrow shape for a comfortable swimming length. The whole pool area was intended to become a stylish destination for swimming, entertaining and dining with friends and family.
Creating the perfect poolscape
Artscape was commissioned at early stage in the project to bring in our landscaping and planting expertise for the pool area. We discussed the architect’s initial plans and drawings and collaborated with the swimming pool company to design a pleasing layout that would work effectively for the pool area. To maximise efficiency, the building contractor, who had been hired for the bespoke pool house, installed the pool surround and hard landscaping to our specification.
While the outdoor swimming pool surround is a functional area it also has a luxurious high-end look, and features a large, separate, yet connected seating area sited away from the splashes of pool users.
The hard landscaping has a clean, light aesthetic with all the landscaping elements built in a pale palette. The sleek, but non-slip stone surface around the pool has a hardwearing water-resistant finish that will stay cool to walk on in the height of summer. Binding gravel was installed to give a natural and informal feel to the area in front of the pool.
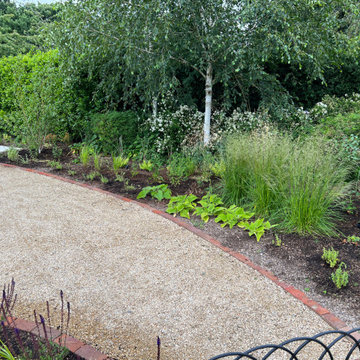 Artscape Garden Associates Ltd
A new swimming pool, garden landscaping and planting have transformed the grounds of our client’s home in Chesham, Buckinghamshire. Artscape was appointed to work in partnership with the homeowner’s architect and building contractor to deliver this exciting garden refurbishment.
The garden design brief was to replace the existing swimming pool and hard landscaping with a new lap pool, pool house, terrace with seating surrounded by new planting. A lap pool is defined by its long and narrow shape for a comfortable swimming length. The whole pool area was intended to become a stylish destination for swimming, entertaining and dining with friends and family.
Creating the perfect poolscape
Artscape was commissioned at early stage in the project to bring in our landscaping and planting expertise for the pool area. We discussed the architect’s initial plans and drawings and collaborated with the swimming pool company to design a pleasing layout that would work effectively for the pool area. To maximise efficiency, the building contractor, who had been hired for the bespoke pool house, installed the pool surround and hard landscaping to our specification.
While the outdoor swimming pool surround is a functional area it also has a luxurious high-end look, and features a large, separate, yet connected seating area sited away from the splashes of pool users.
The hard landscaping has a clean, light aesthetic with all the landscaping elements built in a pale palette. The sleek, but non-slip stone surface around the pool has a hardwearing water-resistant finish that will stay cool to walk on in the height of summer. Binding gravel was installed to give a natural and informal feel to the area in front of the pool.
 Arcadia Communities
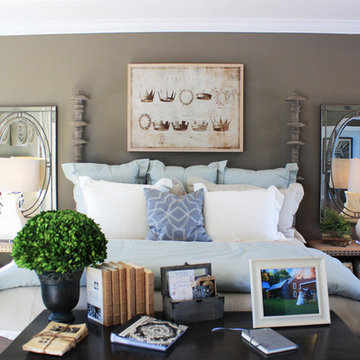
The Whitman: 5-6 bedrooms / 4-5 bath + powder room; Total Finished SqFt: 5716, 3999 sqft Main/Owner’s Level, 1717 sqft Club Level
[Photo Credit: Borcz+Dixon]

 PAUL CREMOUX studio
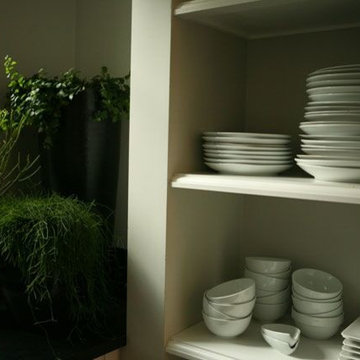
A visual artist and his fiancée’s house and studio were designed with various themes in mind, such as the physical context, client needs, security, and a limited budget.
Six options were analyzed during the schematic design stage to control the wind from the northeast, sunlight, light quality, cost, energy, and specific operating expenses. By using design performance tools and technologies such as Fluid Dynamics, Energy Consumption Analysis, Material Life Cycle Assessment, and Climate Analysis, sustainable strategies were identified. The building is self-sufficient and will provide the site with an aquifer recharge that does not currently exist.
The main masses are distributed around a courtyard, creating a moderately open construction towards the interior and closed to the outside. The courtyard contains a Huizache tree, surrounded by a water mirror that refreshes and forms a central part of the courtyard.
The house comprises three main volumes, each oriented at different angles to highlight different views for each area. The patio is the primary circulation stratagem, providing a refuge from the wind, a connection to the sky, and a night sky observatory. We aim to establish a deep relationship with the site by including the open space of the patio.
 Planeta Design Group
The objective for the exterior of this 5000 sq ft residence was to create a classical shingle-style home that reflected the surrounding prevalent architecture. For the interiors, the owners envisioned a modern European elegance providing a stage for the ever-changing plants, flowers, and sculptural containers. Overly traditional trim packages were eliminated and a furnishings package, along with finishes and lighting, were chosen specifically to complement this vision. The combination of floral motif stair runners, modern furniture pieces, custom millwork, and antique pendants therefore creates a bounty of an era gone by, while breathing a fresh perspective into this modern home.
Photography by Christopher Churchill
 Quality Solid Surface Inc
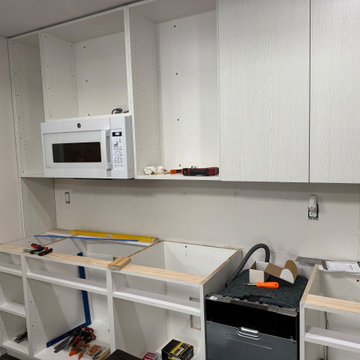
Significant progress is evident in crafting this beautiful coastal-themed kitchenette. The white, wood-grain cabinetry immediately creates a light, airy foundation, perfectly setting the stage for a serene coastal aesthetic.
A key design element is the designated space for a panel-ready dishwasher. This allows for seamless integration of a custom cabinet panel, blending the appliance flawlessly with the surrounding cabinetry. This maintains the clean, uninterrupted lines crucial for a sophisticated coastal design and achieves a truly built-in, cohesive look.
While the air fryer's specific placement isn't explicitly visible, its integration in a modern coastal kitchen can be achieved smartly. Options include a dedicated appliance garage with a retractable door to keep it out of sight, a sturdy pull-out shelf in a base cabinet for easy access, or even stylish open shelf integration for frequent users, ensuring it aligns with the overall coastal decor.
The clear, possibly beach glass , cabinet knobs further enhance the coastal vibe, resembling sea glass and adding subtle charm. The microwave is already installed, suggesting the upper cabinetry is nearing completion.
Next steps will involve countertop installation, which will further define the space, and the integration of the custom dishwasher panel. This thoughtful customization, particularly for appliances, ensures this kitchen will be both visually stunning and highly practical for modern living.
 PAUL CREMOUX studio
A visual artist and his fiancée’s house and studio were designed with various themes in mind, such as the physical context, client needs, security, and a limited budget.
Six options were analyzed during the schematic design stage to control the wind from the northeast, sunlight, light quality, cost, energy, and specific operating expenses. By using design performance tools and technologies such as Fluid Dynamics, Energy Consumption Analysis, Material Life Cycle Assessment, and Climate Analysis, sustainable strategies were identified. The building is self-sufficient and will provide the site with an aquifer recharge that does not currently exist.
The main masses are distributed around a courtyard, creating a moderately open construction towards the interior and closed to the outside. The courtyard contains a Huizache tree, surrounded by a water mirror that refreshes and forms a central part of the courtyard.
The house comprises three main volumes, each oriented at different angles to highlight different views for each area. The patio is the primary circulation stratagem, providing a refuge from the wind, a connection to the sky, and a night sky observatory. We aim to establish a deep relationship with the site by including the open space of the patio.
 Parker Rose Design
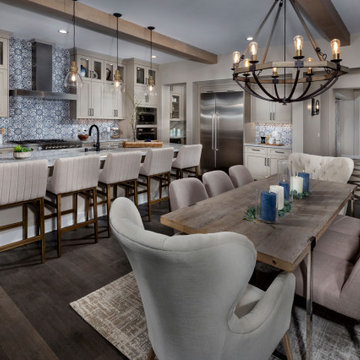
In the design of Model 1, we complimented the ranch style specs of the home with a design of light linens, soft wood tones with added texture in the accessories, pillows and blankets. In the living room, we brought in a cozy and welcoming feeling. The den area we kept a more masculine look with dark leather accent chairs and whiskey themed accessories to allude to a masculine study area that will pull the room together. The Primary bedroom features a stunning Cal King bed along with rustic, light wood toned furniture. Along with 2 cozy chairs, creating a comfortable seating area for potential buyers to envision themselves enjoying a cup of coffee in their own room. The second level loft area is designed for the kids play and study space. With a comfortable sofa to watch tv and a small desk area for homework or crafts. The girl's Horse room is themed with specific horse styled artwork and accessories to bring the story to life. Altogether this upscale ranch styled home is inviting and comfortable for all family types to enjoy.
 Peace of Mind Designs
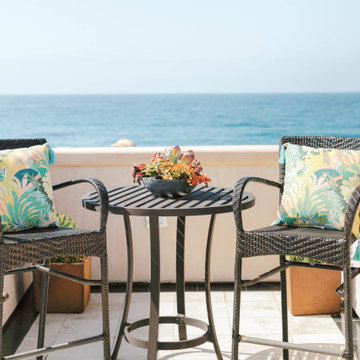
Peace of Mind designs is a luxury interior design and staging company. Our designer, Lisa Gulliver, works with homeowners to curate specific design elements for your home. Here are some examples of some of our work.
28