
Search results for "Specific theme" in Home Design Ideas



Find the right local pro for your project







 KCBR Design | Remodel
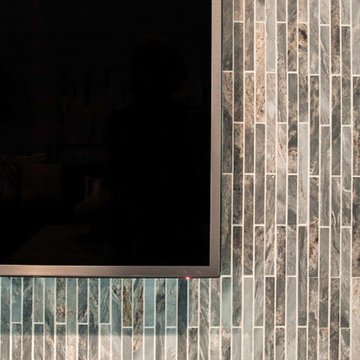
Transforming this primary bathroom required a well-thought-out design plan to maximize the limited space. The enlarged shower and expanded vanity area offer enhanced functionality, while a crisp black-and-white palette brings serene, modern elegance. From thoughtful design guidance to meticulous planning, expert craftsmanship, and seamless project management, this project was a full team effort that resulted in a beautifully executed space.

Sponsored
Sunbury, OH

J.Holderby - Renovations
Franklin County's Leading General Contractors - 2X Best of Houzz!

 WallsNeedLove
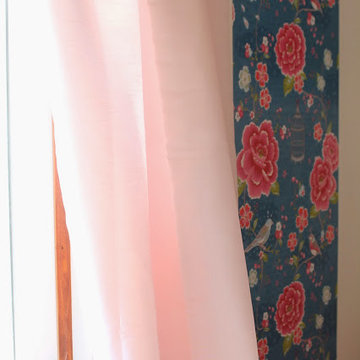
What could be better than drifting off to sleep surrounded by this classic bouquet of peach-colored, white and lavender flowers? Roses and carnations interspersed with pastel lavender wildflowers. Wall mural available in both removable peel-and-stick and permanent wallpapers. Printed with child-safe inks.


 Penny & Lucy Lou Art
DSC_0164
"Antarctic - Southern Deep"
Introducing Water ∙ Works a series named for our world's beautiful oceans Each piece was made by our artist Penny. Custom sizes and coloration available for your needs. Contact Penny with any questions you may have at (803) 788-0559. #waterart #wedefinecustom #outdoorart #indoorart #art #interiordesign #modern #abstract











 Laidlaw Schultz architects
The project’s starting point was to understand the building’s original post and beam structure and to use that internal logic to formulate a sympathetic remodel. With an emphasis on the upper back unit, the owner’s private residence within this recently purchased Edward Killingsworth triplex, the first order of business was to strip the excess out and to return the complex to something that resembled the original. With a limited budget, the tact was to restore where possible, and to insert where needed, but always with a sympathetic eye. The kitchen quickly became the primary focus and it was soon realized that by removing the division between the existing galley and family room that the essence of the structural system could be revealed. Once opened the datum of the layered beams was adhered to with the kitchen reinforcing this overhead water line. The primary internal wall was then highlighted with a new wood veneer with the refrigerator recessed (borrowing a bit of space from the master closet) and the existing heater chromed.




99