
Search results for "Specific types" in Home Design Ideas

 Feldman Architecture, Inc.
Joe Fletcher
Example of a mid-sized trendy formal and open concept concrete floor living room design in San Francisco with a ribbon fireplace and no tv
Example of a mid-sized trendy formal and open concept concrete floor living room design in San Francisco with a ribbon fireplace and no tv

 Tracey Stephens Design, LLC
The in-law suite kitchen could only be in a small corner of the basement. The kitchen design started with the question: how small can this kitchen be? The compact layout was designed to provide generous counter space, comfortable walking clearances, and abundant storage. The bold colors and fun patterns anchored by the warmth of the dark wood flooring create a happy and invigorating space.
SQUARE FEET: 140

Find the right local pro for your project

 a.d.d. concept + design
Example of a large farmhouse l-shaped concrete floor kitchen pantry design in San Francisco with an undermount sink, flat-panel cabinets, dark wood cabinets, solid surface countertops, gray backsplash and an island
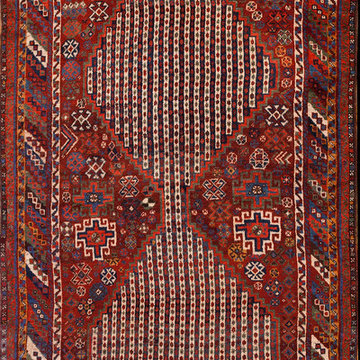
 Antique Rug Studio
Stock Id: #22768
General Rug Type: Persian Tribal
Specific Rug Type: Ghashgaie Rugs
Circa: 1890
Color: Red
Origin: Persia
Width: 4' 3'' ( 129.5 cm )
Length: 6' 8'' ( 203.2 cm )

 Mosby Building Arts
The gift wrapping room is adult art projects plus an office work space. Grandparents can leave their projects out and undisturbed by little ones by simply closing the French doors. Custom Wellborn cabinetry becomes work tables with the addition of wood tops. The impressive floor-to-ceiling hutch cabinet that holds gift wrapping supplies is custom-designed and built by Mosby to fit exact crafting needs.
Photo by Toby Weiss


Sponsored
Columbus, OH

Structural Remodeling
Franklin County's Heavy Timber Specialists | Best of Houzz 2020!

 Rustico Tile & Stone
Philadelphia Encaustic-style Cement Tile - custom made and provided by Rustico Tile and Stone. Wholesale prices and worldwide shipping for Cement Tiles.
Rustico Tile and Stone offers 2 types of this Concrete Tile. Our MeaLu Collection features this specific tile and other in-stock, ready-to-ship Cement tiles. Or customize your tile with designs from our Traditional Collection.
Learn more by calling or emailing us today! (512) 260-9111 / info@rusticotile.com
Bathroom design and installation completed by Drummonds UK - "Makers of Bathrooms"

 company k
photo: pieter esterson
Example of a trendy living room design in Seattle with a metal fireplace
Example of a trendy living room design in Seattle with a metal fireplace
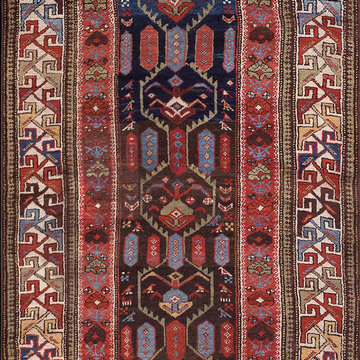 Antique Rug Studio
Stock Id: #18539
General Rug Type: Persian Tribal
Specific Rug Type: N.W.Persian Rugs
Circa: 1900
Color: Blue
Origin: Persia
Width: 4' 0'' ( 121.9 cm )
Length: 8' 3'' ( 251.5 cm )
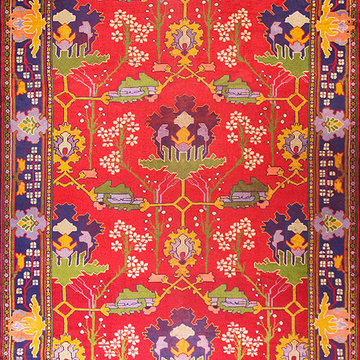 Antique Rug Studio
Stock Id: #21192
General Rug Type: European
Specific Rug Type: Donegal - Arts & Crafts
Circa: 1900
Color: Red
Origin: Ireland
Width: 10' 0'' ( 304.8 cm )
Length: 20' 0'' ( 609.6 cm )
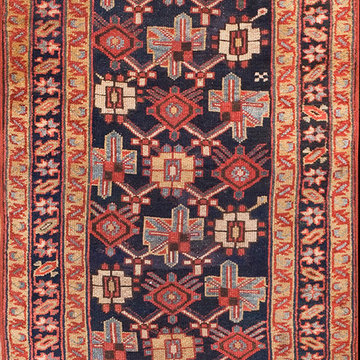 Antique Rug Studio
Stock Id: #21098
General Rug Type: Persian Tribal
Specific Rug Type: Kurdish Rugs
Circa: 1890
Color: Navy
Origin: Persia
Width: 2' 6'' ( 76.2 cm )
Length: 16' 0'' ( 487.7 cm )

Inspiration for a large transitional l-shaped dark wood floor open concept kitchen remodel in Miami with an undermount sink, shaker cabinets, light wood cabinets, granite countertops, white backsplash, mosaic tile backsplash, stainless steel appliances and an island

Sponsored
Sunbury, OH

J.Holderby - Renovations
Franklin County's Leading General Contractors - 2X Best of Houzz!

 Joe Schmelzer, Inc. dba Treasurbite Studio, Inc.
Joe Schmelzer, Treasurbite Studio, Inc.
Example of a trendy light wood floor dining room design in Los Angeles with gray walls
Example of a trendy light wood floor dining room design in Los Angeles with gray walls

 Amy Storm & Company
Joe Kwon Photography
Inspiration for a large transitional medium tone wood floor and brown floor open concept kitchen remodel in Chicago with white walls, an undermount sink, white cabinets, granite countertops, paneled appliances, black countertops and shaker cabinets
Inspiration for a large transitional medium tone wood floor and brown floor open concept kitchen remodel in Chicago with white walls, an undermount sink, white cabinets, granite countertops, paneled appliances, black countertops and shaker cabinets
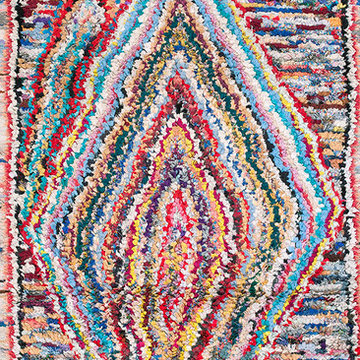 Antique Rug Studio
Stock Id: #22435
General Rug Type: North African
Specific Rug Type: Moroccan - Boucherouitte
Circa: 1940
Color: Multi
Origin: Morocco
Width: 5' 3'' ( 160.0 cm )
Length: 9' 0'' ( 274.3 cm )
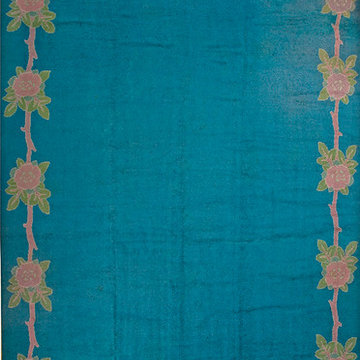 Antique Rug Studio
Stock Id: #20264
General Rug Type: European
Specific Rug Type: Donegal - Arts & Crafts
Circa: 1900
Color: Other
Origin: Ireland
Width: 12' 6'' ( 381 cm )
Length: 25' 2'' ( 767.1 cm )



 AJ Margulis Interiors

The kitchen is seen from the foyer and the family room. We kept it warm and comfortable while still having a bit of bling. We did an extra thick countertop on the island and a custom metal hood over the stove.

 Bernardo Pozas Residential Design
Example of a trendy brown two-story glass flat roof design in Austin

 Studio McGee
Shop the Look, See the Photo Tour here: https://www.studio-mcgee.com/studioblog/2018/4/3/calabasas-remodel-living-room-reveal?rq=Calabasas%20Remodel
Watch the Webisode: https://www.studio-mcgee.com/studioblog/2018/4/3/calabasas-remodel-living-room-2-webisode?rq=Calabasas%20Remodel
18