
Search results for "Specific types" in Home Design Ideas

 Model Remodel
Mid century modern corner kitchen with wood cabinets, dark countertops, white textured backsplash tile, and open shelving
© Cindy Apple Photography
Example of a mid-sized 1960s l-shaped medium tone wood floor enclosed kitchen design in Seattle with flat-panel cabinets, medium tone wood cabinets, an island, an undermount sink, soapstone countertops, white backsplash, ceramic backsplash, stainless steel appliances and black countertops
Example of a mid-sized 1960s l-shaped medium tone wood floor enclosed kitchen design in Seattle with flat-panel cabinets, medium tone wood cabinets, an island, an undermount sink, soapstone countertops, white backsplash, ceramic backsplash, stainless steel appliances and black countertops

 Kimberly Dahlen Design
Kimberly Dahlen
Large elegant u-shaped light wood floor open concept kitchen photo in Portland with an undermount sink, shaker cabinets, white cabinets, quartz countertops, white backsplash, subway tile backsplash, stainless steel appliances and an island
Large elegant u-shaped light wood floor open concept kitchen photo in Portland with an undermount sink, shaker cabinets, white cabinets, quartz countertops, white backsplash, subway tile backsplash, stainless steel appliances and an island
 Peter Salerno Inc
Peter Rymwid

Inspiration for a large transitional l-shaped travertine floor eat-in kitchen remodel in New York with an undermount sink, recessed-panel cabinets, medium tone wood cabinets, beige backsplash, stainless steel appliances and soapstone countertops
Inspiration for a large transitional l-shaped travertine floor eat-in kitchen remodel in New York with an undermount sink, recessed-panel cabinets, medium tone wood cabinets, beige backsplash, stainless steel appliances and soapstone countertops
Find the right local pro for your project
 Christopher's Home Furnishings of Nantucket, Inc.
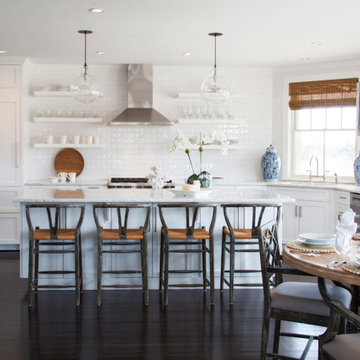
Eat-in kitchen - mid-sized coastal dark wood floor eat-in kitchen idea in Boston with an undermount sink, shaker cabinets, white cabinets, white backsplash, subway tile backsplash, paneled appliances and an island
 First Impressions Interior Design

M/M Adler, Walnut Creek, master bath remodel, Shower: Field Tile: Travertine stone, Pan; stone mosaic, special order, Stone & glass mosaic w/ glass liner Backsplash detail, special order , Plumbing fixtures, special order, Stone & glass mosaic w/ travertine chair rail liner Backsplash detail
 Skyhook Design

Kitchen with Walnut cabinets, Black Mist Granite counters, and Limestone tile backsplash.
Example of a small trendy u-shaped porcelain tile and beige floor eat-in kitchen design in Denver with a single-bowl sink, flat-panel cabinets, brown cabinets, granite countertops, gray backsplash, limestone backsplash, stainless steel appliances, an island and black countertops
Example of a small trendy u-shaped porcelain tile and beige floor eat-in kitchen design in Denver with a single-bowl sink, flat-panel cabinets, brown cabinets, granite countertops, gray backsplash, limestone backsplash, stainless steel appliances, an island and black countertops
 Donna Brann Interiors

Simple accessories adorn quartz countertop. Gunmetal finished hardware in a beautiful curved shape. Beautiful Cast glass pendants.
Bathroom - small transitional 3/4 brown tile and glass tile wood-look tile floor, beige floor and single-sink bathroom idea in San Francisco with furniture-like cabinets, brown cabinets, a bidet, white walls, an undermount sink, quartz countertops, white countertops, a niche and a freestanding vanity
Bathroom - small transitional 3/4 brown tile and glass tile wood-look tile floor, beige floor and single-sink bathroom idea in San Francisco with furniture-like cabinets, brown cabinets, a bidet, white walls, an undermount sink, quartz countertops, white countertops, a niche and a freestanding vanity

Sponsored
Columbus, OH

Trish Takacs Design
Award Winning & Highly Skilled Kitchen & Bath Designer in Columbus
 NARI of Minnesota
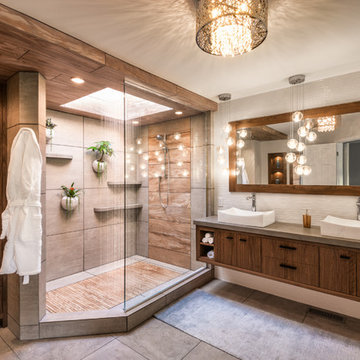
Residential Bath $50,001 to $75,000 (Mantis Design Build)
Bathroom - contemporary gray floor bathroom idea in Minneapolis with flat-panel cabinets, dark wood cabinets, a vessel sink and gray countertops
Bathroom - contemporary gray floor bathroom idea in Minneapolis with flat-panel cabinets, dark wood cabinets, a vessel sink and gray countertops

 Foursquare Builders
Casey Dunn
Inspiration for a large modern medium tone wood floor entryway remodel in Austin with white walls and a medium wood front door
Inspiration for a large modern medium tone wood floor entryway remodel in Austin with white walls and a medium wood front door
 Coats Homes

Bedroom - mid-sized transitional master medium tone wood floor and brown floor bedroom idea in Dallas with white walls, a two-sided fireplace and a tile fireplace
 B.C.D. Interiors

Design By: Sandra Bargiel, Suzannah Tobin and Nancy Duke.
Photos by Mike Gullon
Large transitional single-wall medium tone wood floor enclosed kitchen photo in Other with a farmhouse sink, beaded inset cabinets, gray cabinets, granite countertops, gray backsplash, stone tile backsplash, stainless steel appliances and an island
Large transitional single-wall medium tone wood floor enclosed kitchen photo in Other with a farmhouse sink, beaded inset cabinets, gray cabinets, granite countertops, gray backsplash, stone tile backsplash, stainless steel appliances and an island
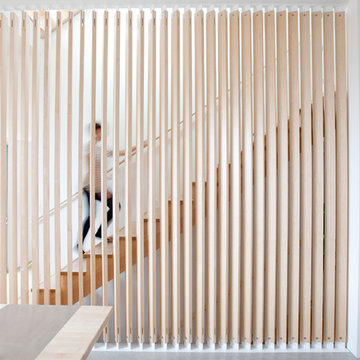
 Novell Design Build & Novella Outdoors
Janis Nicolay
Example of a trendy wooden straight staircase design in Vancouver with wooden risers
Example of a trendy wooden straight staircase design in Vancouver with wooden risers
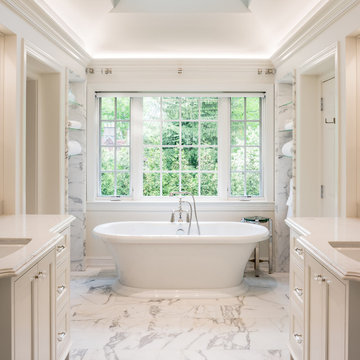
 Baroni Building Company
Jason Sandy
Inspiration for a timeless master white tile and stone tile marble floor freestanding bathtub remodel in Philadelphia with white cabinets, an undermount sink, quartzite countertops, recessed-panel cabinets and white walls
Inspiration for a timeless master white tile and stone tile marble floor freestanding bathtub remodel in Philadelphia with white cabinets, an undermount sink, quartzite countertops, recessed-panel cabinets and white walls

Sponsored
Westerville, OH

Custom Home Works
Franklin County's Award-Winning Design, Build and Remodeling Expert

 Solitude Homes
Inspiration for a large cottage master porcelain tile and white tile marble floor and white floor bathroom remodel in Boise with shaker cabinets, medium tone wood cabinets, white walls, an undermount sink, quartz countertops and white countertops

 Brion Jeannette Architecture
Woods Cove, Laguna Beach, California
Eric Figge Photography
Inspiration for a mid-sized contemporary open concept living room remodel in Orange County with a ribbon fireplace, a stone fireplace, no tv and white walls
Inspiration for a mid-sized contemporary open concept living room remodel in Orange County with a ribbon fireplace, a stone fireplace, no tv and white walls

 De Meza + Architecture
An Architect's bathroom added to the top floor of a beautiful home. Clean lines and cool colors are employed to create a perfect balance of soft and hard. Tile work and cabinetry provide great contrast and ground the space.
Photographer: Dean Birinyi

 Wendy Wilson & Associates
Every family home needs a bathtub and this one is clean and simple. It's faced with the same engineered quartz as the counter top and the hinged glass door allows for the beautiful glass tile and niche to be appreciated.
Erika Bierman Photography


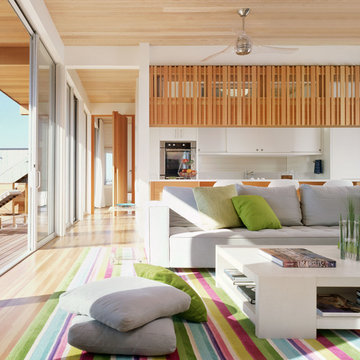
 Peter Brotherton Architect, PC
Living room - large coastal open concept medium tone wood floor living room idea in New York with white walls

 ADM Bathroom
The SW-110S is a relatively small bathtub with a modern curved oval design. All of our bathtubs are made of durable white stone resin composite and available in a matte or glossy finish. This tub combines elegance, durability, and convenience with its high quality construction and chic modern design. This cylinder shaped freestanding tub will surely be the center of attention and will add a modern feel to your new bathroom. Its height from drain to overflow will give you plenty of space and comfort to enjoy a relaxed soaking bathtub experience.
Item#: SW-110S
Product Size (inches): 63 L x 31.5 W x 21.3 H inches
Material: Solid Surface/Stone Resin
Color / Finish: Matte White (Glossy Optional)
Product Weight: 396.8 lbs
Water Capacity: 82 Gallons
Drain to Overflow: 13.8 Inches
FEATURES
This bathtub comes with: A complimentary pop-up drain (Does NOT include any additional piping). All of our bathtubs come equipped with an overflow. The overflow is built integral to the body of the bathtub and leads down to the drain assembly (provided for free). There is only one rough-in waste pipe necessary to drain both the overflow and drain assembly (no visible piping). Please ensure that all of the seals are tightened properly to prevent leaks before completing installation.
If you require an easier installation for our free standing bathtubs, look into purchasing the Bathtub Rough-In Drain Kit for Freestanding Bathtubs.

 Berghuis Construction LLC
Photos by Kaity
Interiors by Ashley Cole Design
Architecture by David Maxam
Large trendy white two-story mixed siding flat roof photo in Grand Rapids
Large trendy white two-story mixed siding flat roof photo in Grand Rapids
59