
Search results for "Specific vehicle mounted" in Home Design Ideas
 Garage Door Specialists
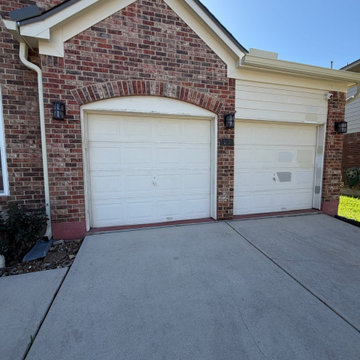
Maximize your garage's overhead space with a professional high-lift garage door conversion from Garage Door Specialists in San Antonio, TX. A high-lift conversion modifies your existing garage door track system, allowing the door to travel higher along the wall before turning overhead. This creates additional vertical clearance, making it ideal for vehicle lifts, car enthusiasts, workshops, and garages with high ceilings.
Our high-lift conversions include customized track configurations, upgraded torsion spring systems, and compatible wall-mounted garage door openers when required. Each installation is tailored to your garage's dimensions to ensure safe, reliable operation while maximizing usable space.

 Eckalizzi Design
The project's new three car garage provides much needed space for the storage and maintenance of the family cars and recreational vehicles.
Inspiration for an eclectic exterior home remodel in Denver
Inspiration for an eclectic exterior home remodel in Denver

 O plus L
Todd Goodman
Doorless shower - mid-sized modern gray tile and ceramic tile ceramic tile doorless shower idea in Los Angeles with flat-panel cabinets, medium tone wood cabinets, an undermount tub, a one-piece toilet, white walls, an undermount sink and marble countertops
Doorless shower - mid-sized modern gray tile and ceramic tile ceramic tile doorless shower idea in Los Angeles with flat-panel cabinets, medium tone wood cabinets, an undermount tub, a one-piece toilet, white walls, an undermount sink and marble countertops
Find the right local pro for your project

 F1 Cabinets and Furniture
Example of a classic l-shaped medium tone wood floor and brown floor home design design in Phoenix with a farmhouse sink, raised-panel cabinets, white cabinets, wood countertops, multicolored backsplash, colored appliances, two islands and brown countertops

 Kate Maloney Interior Design
Michael J. Lee
Inspiration for an eclectic light wood floor living room remodel in Boston with multicolored walls, no fireplace and a wall-mounted tv
Inspiration for an eclectic light wood floor living room remodel in Boston with multicolored walls, no fireplace and a wall-mounted tv

 Morrison Interiors
Powder room - transitional powder room idea in Orange County with shaker cabinets, dark wood cabinets, beige walls, an undermount sink and white countertops
 Amy Pearson Design
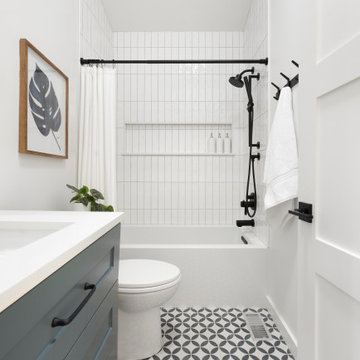
This project took APD to the Oregon Coast for the remodel of two beach house bathrooms! The primary suite was gutted - removing an unused jetted tub in favor of an expansive corner vanity. The shower was opened up by removing an awkwardly located tall cabinet and by swapping a full height wall in favor for a pony wall with glass above. The bathroom is bathed in natural light via the skylight and frosted casement window. A luxurious shower experience was created with ceiling mount rain shower head, wall mount fixed shower head, hand shower on slider bar, and a modern waterfall slab shower bench with integrated niche. A subtle coastal vibe was created with the blue, white, and sandy gray color palette while artistic light fixtures fixtures, clean lined matte black plumbing, and straight stacked tile infuse modernity. In the hall bathroom, a cohesive design was created with added playfulness from the patterned floor tile!

Sponsored
Sunbury, OH

J.Holderby - Renovations
Franklin County's Leading General Contractors - 2X Best of Houzz!

 Apex Design & Drafting
Promoting family living, this house plan has plenty of curb appeal and character. The exterior features a hand framed exposed wood covered entry, corbels, metal and stone accents. Inside, the spacious foyer naturally leads to the common living spaces of the home. The office can be utilized for various purposes such as a play room, den, or bedroom. An over-sized garage is provided specifically for large vehicles and/or extra shop/storage space.
 Apex Design & Drafting
Promoting family living, this house plan has plenty of curb appeal and character. The exterior features a hand framed exposed wood covered entry, corbels, metal and stone accents. Inside, the spacious foyer naturally leads to the common living spaces of the home. The office can be utilized for various purposes such as a play room, den, or bedroom. An over-sized garage is provided specifically for large vehicles and/or extra shop/storage space.

 Stephanie Gamble Interiors
Modern Farmhouse Family Room
Inspiration for a cottage family room remodel in Baltimore
Inspiration for a cottage family room remodel in Baltimore

 Advance Design Studio, Ltd.
This 1930's Barrington Hills farmhouse was in need of some TLC when it was purchased by this southern family of five who planned to make it their new home. The renovation taken on by Advance Design Studio's designer Scott Christensen and master carpenter Justin Davis included a custom porch, custom built in cabinetry in the living room and children's bedrooms, 2 children's on-suite baths, a guest powder room, a fabulous new master bath with custom closet and makeup area, a new upstairs laundry room, a workout basement, a mud room, new flooring and custom wainscot stairs with planked walls and ceilings throughout the home.
The home's original mechanicals were in dire need of updating, so HVAC, plumbing and electrical were all replaced with newer materials and equipment. A dramatic change to the exterior took place with the addition of a quaint standing seam metal roofed farmhouse porch perfect for sipping lemonade on a lazy hot summer day.
In addition to the changes to the home, a guest house on the property underwent a major transformation as well. Newly outfitted with updated gas and electric, a new stacking washer/dryer space was created along with an updated bath complete with a glass enclosed shower, something the bath did not previously have. A beautiful kitchenette with ample cabinetry space, refrigeration and a sink was transformed as well to provide all the comforts of home for guests visiting at the classic cottage retreat.
The biggest design challenge was to keep in line with the charm the old home possessed, all the while giving the family all the convenience and efficiency of modern functioning amenities. One of the most interesting uses of material was the porcelain "wood-looking" tile used in all the baths and most of the home's common areas. All the efficiency of porcelain tile, with the nostalgic look and feel of worn and weathered hardwood floors. The home’s casual entry has an 8" rustic antique barn wood look porcelain tile in a rich brown to create a warm and welcoming first impression.
Painted distressed cabinetry in muted shades of gray/green was used in the powder room to bring out the rustic feel of the space which was accentuated with wood planked walls and ceilings. Fresh white painted shaker cabinetry was used throughout the rest of the rooms, accentuated by bright chrome fixtures and muted pastel tones to create a calm and relaxing feeling throughout the home.
Custom cabinetry was designed and built by Advance Design specifically for a large 70” TV in the living room, for each of the children’s bedroom’s built in storage, custom closets, and book shelves, and for a mudroom fit with custom niches for each family member by name.
The ample master bath was fitted with double vanity areas in white. A generous shower with a bench features classic white subway tiles and light blue/green glass accents, as well as a large free standing soaking tub nestled under a window with double sconces to dim while relaxing in a luxurious bath. A custom classic white bookcase for plush towels greets you as you enter the sanctuary bath.
Joe Nowak

 Steven Dailey Construction
Inspiration for a large contemporary open concept porcelain tile and brown floor family room remodel in Salt Lake City with white walls, a tile fireplace, a wall-mounted tv and a ribbon fireplace
 Apex Design & Drafting
Promoting family living, this house plan has plenty of curb appeal and character. The exterior features a hand framed exposed wood covered entry, corbels, metal and stone accents. Inside, the spacious foyer naturally leads to the common living spaces of the home. The office can be utilized for various purposes such as a play room, den, or bedroom. An over-sized garage is provided specifically for large vehicles and/or extra shop/storage space.


 Eric Cantu Remodeling
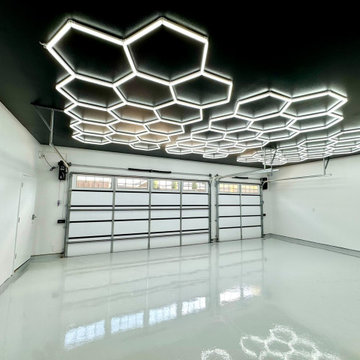
This interior view displays a finished garage addition completed by Eric Cantu Remodeling for a property in the Preston Hollow neighborhood.
The space features a light gray, high-gloss epoxy floor that reflects the custom hexagonal LED lighting grids mounted across the black accent ceiling. White walls enclose the area, which includes two garage doors fitted with upper window panels to bring in natural light. A standard white door is positioned on the left wall next to the garage door tracks and motorized opener system, creating an open, unencumbered layout intended for vehicle storage or workshop use.

 Area 51 Audio
Whoever said that home entertainment centers were cold hadn't seen our designs.
Area 51 Audio works with you to design a solution that fits your specific style and needs.
Photo by: Kieran Morgan

 Jon Allen Fine Metal Art
Ocean Wisp Contemporary Metal Art Sculpture
The animated abstract twist of this free-standing metal ribbon sculpture is a candy-colored confection that dances and floats above its base. The spiraling form lifts off toward the sky like a living thing, and its blue-green luminosity makes it gleam like spun sugar.
Dimensions:
- Approximately 49"H x 15"L x 15"D including the 14" artistically textured wooden base.
- Ready to secure to a patio, deck or garden stone with the included pre-drilled mounting plate for easy installation.(Screws not included)
Color: Jewel Tones Aquamarine
Please note: custom pieces are available for your size and color specifications.

 EcoCraft Homes
At EcoCraft homes we specialize in modern architecture and cutting edge building technologies. Inspired by west coast modern architecture, the EcoMod Home harmonizes energy efficiency and modern urban design. Thoughtfully developed to maximize performance and beauty, the EcoMod home redefines what is possible with prefab modular building technology.
The compact plan is easily adaptable to urban lot densities and specific site conditions found within the City of Pittsburgh. The EcoMod house consists of five modular units stacked upon a first floor prefabricated wall system. The EcoMod home was developed to create an efficient, livable space with a light and airy interior while including modern home design options for homeowners.

Sponsored
Sunbury, OH
J.Holderby - Renovations
Franklin County's Leading General Contractors - 2X Best of Houzz!

Inspiration for a small rustic multicolored tile medium tone wood floor bathroom remodel in Chicago with an undermount sink, furniture-like cabinets, medium tone wood cabinets, granite countertops, a two-piece toilet and green walls
 Apex Design & Drafting
Promoting family living, this house plan has plenty of curb appeal and character. The exterior features a hand framed exposed wood covered entry, corbels, metal and stone accents. Inside, the spacious foyer naturally leads to the common living spaces of the home. The office can be utilized for various purposes such as a play room, den, or bedroom. An over-sized garage is provided specifically for large vehicles and/or extra shop/storage space.
 AR Construction & Development Inc.
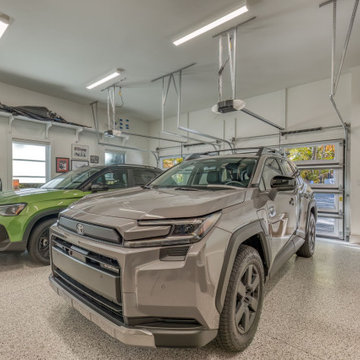
The two-car garage is finished to the same level as the rest of the home. It has a durable flake epoxy floor, bright LED strip lighting, and painted walls with built-in shelving. Modern garage doors with full-view glass panels bring in natural light, and wall-mounted EV chargers are ready for electric vehicles.
27