
Search results for "Specific vehicle mounted" in Home Design Ideas

 KAS Interior Design
This is a girls bedroom. She specifically wanted a "Princess" room. A wall mounted canopy sits atop an upholstered headboard. The canopy is flanked by wall sconces with LED bulbs. A custom chaise sits beside the bed.
Photo by KAS Interiors

 Hartford Fence Company
Custom Spindle Picket Panels made from Western Red Cedar. 2"x2" spindles, with routed fascia boards. The posts are 5"x5" with a custom top, known as a Queen's top. Very uncommon, looks amazing with this fence. The line is broken up with two scallop gates; a 4' single walk-gate leading to the front entry, and 10'+ double-drive gate for vehicles. The double gate is mounted on screw-hook and eye hinges to allow 180 degrees of swing. Bold statement, classic style, this a timeless fence.

 Prime Design Cabinetry LLC
Custom kitchen with built-in pantry, adjustable shelving, soft-closing under-mount drawers. Appliance cabinets are fit precisely to specifications.
Kitchen by Prime Design Cabinetry LLC, Dallas
PrimeDesignDFW.com
Photography by Todd Ramsey,
www.impressia.net
Find the right local pro for your project

 Niche Modern
Chad Mellon
In the newly renovated kitchen, a trio of Niche Solitaire pendants in Gray glass adorns the island. This signature silhouette hangs from a Linear-3 Modern Chandelier in a Matte Black metal finish. Our classic Gray glass complements the cool tones featured throughout the interior. The Linear-3 Modern Chandelier allows you to easily combine any three light fixtures with a single electrical junction box. The color, shape and drop length are up to you, making each kitchen island lighting installation unique. You can view our entire Multi-Pendant Canopy collection to see what suits your space best.

 Design MACS
For this bathroom we combined various warm tones to create a spa like retreat. The shower has body sprays, a handheld shower, as well as a wall mounted rainshower head. A niche in the wall is great for organized storage of shampoo bottles and soaps. T+G cedar planks highlight the high ceiling while a grasscloth gives warmth to the walls. Lastly, a custom vanity was built specifically to hold their various bathroom needs and has integrated lighting on the bottom.
 Hartford Fence Company
Custom Spindle Picket Panels made from Western Red Cedar. 2"x2" spindles, with routed fascia boards. The posts are 5"x5" with a custom top, known as a Queen's top. Very uncommon, looks amazing with this fence. The line is broken up with two scallop gates; a 4' single walk-gate leading to the front entry, and 10'+ double-drive gate for vehicles. The double gate is mounted on screw-hook and eye hinges to allow 180 degrees of swing. Bold statement, classic style, this a timeless fence.
 Hartford Fence Company
Custom Spindle Picket Panels made from Western Red Cedar. 2"x2" spindles, with routed fascia boards. The posts are 5"x5" with a custom top, known as a Queen's top. Very uncommon, looks amazing with this fence. The line is broken up with two scallop gates; a 4' single walk-gate leading to the front entry, and 10'+ double-drive gate for vehicles. The double gate is mounted on screw-hook and eye hinges to allow 180 degrees of swing. Bold statement, classic style, this a timeless fence.

Sponsored
Sunbury, OH

J.Holderby - Renovations
Franklin County's Leading General Contractors - 2X Best of Houzz!

 User
Using Ipe - a Brazilian hardwood - to create a spa like finish to this 70 sq. ft. master bath. High end fixtures, marble countertops and custom cabinetry made the space perfect for this integrating family.
The space below the sinks were actually 2 large laundry hampers while the side drawers were designed with specifications drawn up with the husband and the wife. Wall mount faucets allowed more counter space and easier cleaning.

 VGC NYC Inc.
Photography: SGM Photography
Example of a mid-sized transitional formal dark wood floor living room design in New York with white walls, a standard fireplace and a wall-mounted tv
Example of a mid-sized transitional formal dark wood floor living room design in New York with white walls, a standard fireplace and a wall-mounted tv

 Kohn Shnier architects
This single family home sits on a tight, sloped site. Within a modest budget, the goal was to provide direct access to grade at both the front and back of the house.
The solution is a multi-split-level home with unconventional relationships between floor levels. Between the entrance level and the lower level of the family room, the kitchen and dining room are located on an interstitial level. Within the stair space “floats” a small bathroom.
The generous stair is celebrated with a back-painted red glass wall which treats users to changing refractive ambient light throughout the house.
Black brick, grey-tinted glass and mirrors contribute to the reasonably compact massing of the home. A cantilevered upper volume shades south facing windows and the home’s limited material palette meant a more efficient construction process. Cautious landscaping retains water run-off on the sloping site and home offices reduce the client’s use of their vehicle.
The house achieves its vision within a modest footprint and with a design restraint that will ensure it becomes a long-lasting asset in the community.
Photo by Tom Arban
 Hartford Fence Company
Custom Spindle Picket Panels made from Western Red Cedar. 2"x2" spindles, with routed fascia boards. The posts are 5"x5" with a custom top, known as a Queen's top. Very uncommon, looks amazing with this fence. The line is broken up with two scallop gates; a 4' single walk-gate leading to the front entry, and 10'+ double-drive gate for vehicles. The double gate is mounted on screw-hook and eye hinges to allow 180 degrees of swing. Bold statement, classic style, this a timeless fence.
 Hartford Fence Company
Custom Spindle Picket Panels made from Western Red Cedar. 2"x2" spindles, with routed fascia boards. The posts are 5"x5" with a custom top, known as a Queen's top. Very uncommon, looks amazing with this fence. The line is broken up with two scallop gates; a 4' single walk-gate leading to the front entry, and 10'+ double-drive gate for vehicles. The double gate is mounted on screw-hook and eye hinges to allow 180 degrees of swing. Bold statement, classic style, this a timeless fence.

 Klopf Architecture
, Arterra Landscape Architects and Henry Calvert of Calvert Ventures Designed and built a new warm, modern, Eichler-inspired, open, indoor-outdoor home on a deeper-than-usual San Mateo Highlands property where an original Eichler house had burned to the ground.
The owners wanted multi-generational living and larger spaces than the original home offered, but all parties agreed that the house should respect the neighborhood and blend in stylistically with the other Eichlers. At first the Klopf team considered re-using what little was left of the original home and expanding on it. But after discussions with the owner and builder, all parties agreed that the last few remaining elements of the house were not practical to re-use, so Klopf Architecture designed a new home that pushes the Eichler approach in new directions.
One disadvantage of Eichler production homes is that the house designs were not optimized for each specific lot. A new custom home offered the team a chance to start over. In this case, a longer house that opens up sideways to the south fit the lot better than the original square-ish house that used to open to the rear (west). Accordingly, the Klopf team designed an L-shaped “bar” house with a large glass wall with large sliding glass doors that faces sideways instead of to the rear like a typical Eichler. This glass wall opens to a pool and landscaped yard designed by Arterra Landscape Architects.
Driving by the house, one might assume at first glance it is an Eichler because of the horizontality, the overhanging flat roof eaves, the dark gray vertical siding, and orange solid panel front door, but the house is designed for the 21st Century and is not meant to be a “Likeler.” You won't see any posts and beams in this home. Instead, the ceiling decking is a western red cedar that covers over all the beams. Like Eichlers, this cedar runs continuously from inside to out, enhancing the indoor / outdoor feeling of the house, but unlike Eichlers it conceals a cavity for lighting, wiring, and insulation. Ceilings are higher, rooms are larger and more open, the master bathroom is light-filled and more generous, with a separate tub and shower and a separate toilet compartment, and there is plenty of storage. The garage even easily fits two of today's vehicles with room to spare.
A massive 49-foot by 12-foot wall of glass and the continuity of materials from inside to outside enhance the inside-outside living concept, so the owners and their guests can flow freely from house to pool deck to BBQ to pool and back.
During construction in the rough framing stage, Klopf thought the front of the house appeared too tall even though the house had looked right in the design renderings (probably because the house is uphill from the street). So Klopf Architecture paid the framer to change the roofline from how we had designed it to be lower along the front, allowing the home to blend in better with the neighborhood. One project goal was for people driving up the street to pass the home without immediately noticing there is an "imposter" on this lot, and making that change was essential to achieve that goal.
This 2,606 square foot, 3 bedroom, 3 bathroom Eichler-inspired new house is located in San Mateo in the heart of the Silicon Valley.
Klopf Architecture Project Team: John Klopf, AIA, Klara Kevane
Landscape Architect: Arterra Landscape Architects
Contractor: Henry Calvert of Calvert Ventures
Photography ©2016 Mariko Reed
Location: San Mateo, CA
Year completed: 2016
Sponsored
Sunbury, OH
J.Holderby - Renovations
Franklin County's Leading General Contractors - 2X Best of Houzz!

 Faust Development Group LLC
St. James Sarasota Copper Lanterns with dual candelabra bulbs and ceiling yoke making a magnificent lighting statement in an outdoor entertainment area. Mini to grande sizes along with 16 finish colors and many mounting brackets make it easy to customize exactly the look you want for that specific area!
 Ideal Home Theaters of New Jersey
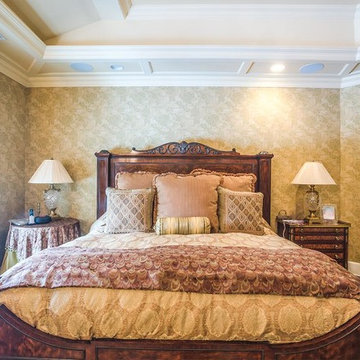
In the ceiling, IDEAL Home Theaters of NJ placed two Monitor Audio CT-265-FX compact speakers with dual gold dome tweeters and a 6½ inch bass driver. They provide crisp sound and are designed specifically for low-profile surround-sound installations. Sonos Connect was added for wireless audio streaming.

 Lori Ramsay Design
We created this beautiful accessible bathroom in Carlsbad to give our client a more functional space. We designed this unique bath, specific to the client's specifications to make it more wheel chair accessible. Features such as the roll in shower, roll up vanity and the ability to use her chair for flexibility over the fixed wall mounted seat allow her to be more independent in this bathroom. Safety was another significant factor for the room. We added support bars in all areas and with maximum flexibility to allow the client to perform all bathing functions independently, and all were positioned after carefully recreating her movements. We met the objectives of functionality and safety without compromising beauty in this aging in place bathroom. Travertine-look porcelain tile was used in a large format on the shower walls to minimize grout lines and maximize ease of maintenance. A crema marfil marble mosaic in an elongated hex pattern was used in the shower room for it’s beauty and flexibility in sloped shower. A custom cabinet was made to the height ideal for our client’s use of the sink and a protective panel placed over the pea trap.

 Novatto
Transform your bathroom into an enchanting sanctuary with its own soothing waterfall. From Novatto's vessel faucet collection, this deck mount faucet is specifically designed to accommodate a vessel sink. The spout transforms the water flow into a miniature waterfall. Durable and easy to clean, the single handle faucet is constructed of solid brass with an oil rubbed bronze finish.



 Jessica Meister
The Loon Room: Kids bunk room- As a weekly rental property built specifically for family vacations and group trips, maximizing comfortable sleeping space was a top priority. We used the extra-large bonus room above the garage as a bunk room designed for kids, but still comfortable enough for adult guests in larger groups. With 4 twin beds and a twin over full bunk this room sleeps 7 with some leftover space for a craft area and library stocked with children and young adult books.
While the slanted walls were a decorating challenge, we used the same paint color on all of the walls and ceilings to wrap the room in one cohesive color without drawing attention to the lines. The faux beams and nautical jute rope light fixtures added some fun, whimsical elements that evoke a campy, boating theme without being overly nautical, since the house is on a lake and not on the ocean. Some other great design elements include a large dresser with boat cleat pulls, and some vintage oars and a boat motor mounted to the wall on the far side of the room.
We wanted to really make this room a getaway, where the kids could hang out and have their own space, so finding a spot for a TV and DVD player was key. We found that the best place to actually see the TV from all of the beds in the room was mounted up near the ceiling opposite the window. We also ran a wire through the wall into the closet, which was the perfect place to store a DVD player.
Wall Color- Wickham Grey by Benjamin Moore
Decor- My Sister's Garage
 Hartford Fence Company
Custom Spindle Picket Panels made from Western Red Cedar. 2"x2" spindles, with routed fascia boards. The posts are 5"x5" with a custom top, known as a Queen's top. Very uncommon, looks amazing with this fence. The line is broken up with two scallop gates; a 4' single walk-gate leading to the front entry, and 10'+ double-drive gate for vehicles. The double gate is mounted on screw-hook and eye hinges to allow 180 degrees of swing. Bold statement, classic style, this a timeless fence.

 Lisa Gielincki Interior Design
Photography by: Jessie Preza
Example of a large beach style master ceramic tile and white floor freestanding bathtub design in Jacksonville with blue walls, shaker cabinets, white cabinets, an undermount sink and quartz countertops
Example of a large beach style master ceramic tile and white floor freestanding bathtub design in Jacksonville with blue walls, shaker cabinets, white cabinets, an undermount sink and quartz countertops
30