
Search results for "Specific vehicle mounted" in Home Design Ideas
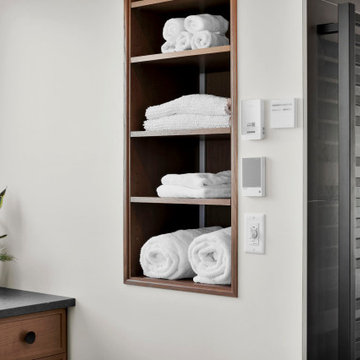
 Saltwater Kitchen & Bath Studio
Transformed!! The client liked the location of everything but had a few specific requests make the shower cozier, repurpose the tub space, add lots of lighting and update the finishes and style. Mission accomplished!
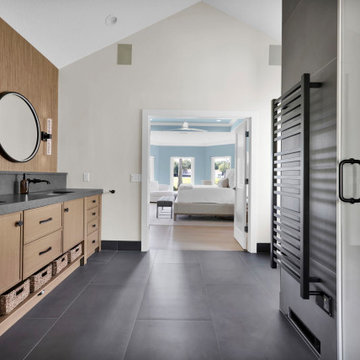 Saltwater Kitchen & Bath Studio
Transformed!! The client liked the location of everything but had a few specific requests make the shower cozier, repurpose the tub space, add lots of lighting and update the finishes and style. Mission accomplished!

 Karry Home Solutions
Krystal wanted a more open concept space, so we tore down some walls to open the kitchen into the living room and foyer. A traditional design style was incorporated throughout, with the cabinets and storage units all being made custom. Notable storage savers were built into the cabinetry, such as the door mounted trash can.
During this renovation, the stucco ceiling was scraped down for a more modern drywall ceiling and the floors were completely replaced with hardwood and slate tile.
For ease of maintenance, materials like hardwood, stainless steel and granite were the most prominently used.
Ask us for more information on specific colours and materials.
Find the right local pro for your project
 Karry Home Solutions
Krystal wanted a more open concept space, so we tore down some walls to open the kitchen into the living room and foyer. A traditional design style was incorporated throughout, with the cabinets and storage units all being made custom. Notable storage savers were built into the cabinetry, such as the door mounted trash can.
During this renovation, the stucco ceiling was scraped down for a more modern drywall ceiling and the floors were completely replaced with hardwood and slate tile.
For ease of maintenance, materials like hardwood, stainless steel and granite were the most prominently used.
Ask us for more information on specific colours and materials.
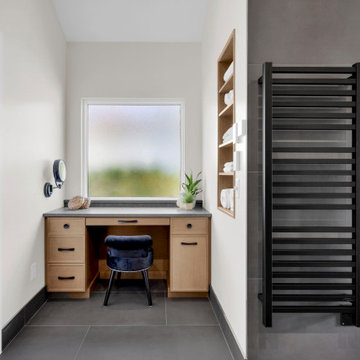 Saltwater Kitchen & Bath Studio
Transformed!! The client liked the location of everything but had a few specific requests make the shower cozier, repurpose the tub space, add lots of lighting and update the finishes and style. Mission accomplished!

 Lucvaa Kitchens
The Hartfield Kitchen Design features our Highland door-style, with a small difference to add that seamless similarity. The main kitchen has Highland with a flat panel in MDF with Cloud White, whereas the island has Highland with a raised panel in Maple with our Dark Mocha stain. The customer chose to have maple print interiors with maple print melamine drawers on full-extensions soft-close slides. The hood was custom-made to the customer's specifications.
 Lucvaa Kitchens
The Hartfield Kitchen Design features our Highland door-style, with a small difference to add that seamless similarity. The main kitchen has Highland with a flat panel in MDF with Cloud White, whereas the island has Highland with a raised panel in Maple with our Dark Mocha stain. The customer chose to have maple print interiors with maple print melamine drawers on full-extensions soft-close slides. The hood was custom-made to the customer's specifications.

Sponsored
Sunbury, OH

J.Holderby - Renovations
Franklin County's Leading General Contractors - 2X Best of Houzz!
 Lucvaa Kitchens
The Hartfield Kitchen Design features our Highland door-style, with a small difference to add that seamless similarity. The main kitchen has Highland with a flat panel in MDF with Cloud White, whereas the island has Highland with a raised panel in Maple with our Dark Mocha stain. The customer chose to have maple print interiors with maple print melamine drawers on full-extensions soft-close slides. The hood was custom-made to the customer's specifications.
 Lucvaa Kitchens
The Hartfield Kitchen Design features our Highland door-style, with a small difference to add that seamless similarity. The main kitchen has Highland with a flat panel in MDF with Cloud White, whereas the island has Highland with a raised panel in Maple with our Dark Mocha stain. The customer chose to have maple print interiors with maple print melamine drawers on full-extensions soft-close slides. The hood was custom-made to the customer's specifications.
 Karry Home Solutions
Krystal wanted a more open concept space, so we tore down some walls to open the kitchen into the living room and foyer. A traditional design style was incorporated throughout, with the cabinets and storage units all being made custom. Notable storage savers were built into the cabinetry, such as the door mounted trash can.
During this renovation, the stucco ceiling was scraped down for a more modern drywall ceiling and the floors were completely replaced with hardwood and slate tile.
For ease of maintenance, materials like hardwood, stainless steel and granite were the most prominently used.
Ask us for more information on specific colours and materials.
 Lucvaa Kitchens
The Hartfield Kitchen Design features our Highland door-style, with a small difference to add that seamless similarity. The main kitchen has Highland with a flat panel in MDF with Cloud White, whereas the island has Highland with a raised panel in Maple with our Dark Mocha stain. The customer chose to have maple print interiors with maple print melamine drawers on full-extensions soft-close slides. The hood was custom-made to the customer's specifications.
 Karry Home Solutions
Krystal wanted a more open concept space, so we tore down some walls to open the kitchen into the living room and foyer. A traditional design style was incorporated throughout, with the cabinets and storage units all being made custom. Notable storage savers were built into the cabinetry, such as the door mounted trash can.
During this renovation, the stucco ceiling was scraped down for a more modern drywall ceiling and the floors were completely replaced with hardwood and slate tile.
For ease of maintenance, materials like hardwood, stainless steel and granite were the most prominently used.
Ask us for more information on specific colours and materials.
 Lucvaa Kitchens
The Hartfield Kitchen Design features our Highland door-style, with a small difference to add that seamless similarity. The main kitchen has Highland with a flat panel in MDF with Cloud White, whereas the island has Highland with a raised panel in Maple with our Dark Mocha stain. The customer chose to have maple print interiors with maple print melamine drawers on full-extensions soft-close slides. The hood was custom-made to the customer's specifications.



 SGDI - Sarah Gallop Design Inc.
The objective was to create a warm neutral space to later customize to a specific colour palate/preference of the end user for this new construction home being built to sell. A high-end contemporary feel was requested to attract buyers in the area. An impressive kitchen that exuded high class and made an impact on guests as they entered the home, without being overbearing. The space offers an appealing open floorplan conducive to entertaining with indoor-outdoor flow.
Due to the spec nature of this house, the home had to remain appealing to the builder, while keeping a broad audience of potential buyers in mind. The challenge lay in creating a unique look, with visually interesting materials and finishes, while not being so unique that potential owners couldn’t envision making it their own. The focus on key elements elevates the look, while other features blend and offer support to these striking components. As the home was built for sale, profitability was important; materials were sourced at best value, while retaining high-end appeal. Adaptations to the home’s original design plan improve flow and usability within the kitchen-greatroom. The client desired a rich dark finish. The chosen colours tie the kitchen to the rest of the home (creating unity as combination, colours and materials, is repeated throughout).
Photos- Paul Grdina

 Michael Nash Design, Build & Homes
2011 NARI CAPITAL COTY FINALIST AWARD WINNER
The homeowners purchased this 6,000 square foot Mount Vernon home as they were about to retire. While spacious, it was in desperate need of renovating. High on their list of goals for the project was having a large, contemporary master bathroom.
To get extra space for the new bathroom, the designer borrowed some space from an existing closet. Eliminating the tub—the owners preferred a larger shower—also provided some “added” space.
The new bathroom consists of a very large walk-in shower with double entry, built-in benches, multiple shower heads and a dramatic curved glass block partition wall. His and her vanities have been created for each client’s individual needs. Marble and tile used on the floors and walls features very specific handpicked glass tile inserts & designs.
The use of colorful marble counter tops and open vanity cabinetry is part of contemporary look of this project. A mixture of hand selected commode and faucets, rain showers, beveled mirrors, and custom lighting are all part of the detailed craftsmanship that went into this project.
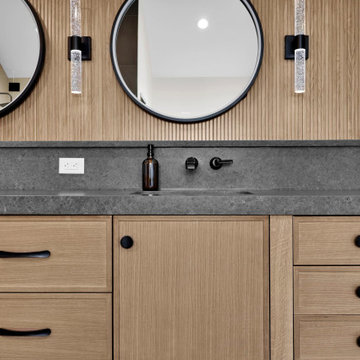 Saltwater Kitchen & Bath Studio
Transformed!! The client liked the location of everything but had a few specific requests make the shower cozier, repurpose the tub space, add lots of lighting and update the finishes and style. Mission accomplished!
 Karry Home Solutions
Krystal wanted a more open concept space, so we tore down some walls to open the kitchen into the living room and foyer. A traditional design style was incorporated throughout, with the cabinets and storage units all being made custom. Notable storage savers were built into the cabinetry, such as the door mounted trash can.
During this renovation, the stucco ceiling was scraped down for a more modern drywall ceiling and the floors were completely replaced with hardwood and slate tile.
For ease of maintenance, materials like hardwood, stainless steel and granite were the most prominently used.
Ask us for more information on specific colours and materials.

Sponsored
Sunbury, OH
J.Holderby - Renovations
Franklin County's Leading General Contractors - 2X Best of Houzz!
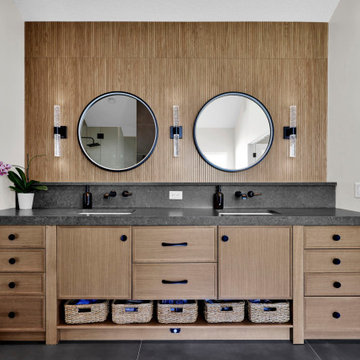 Saltwater Kitchen & Bath Studio
Transformed!! The client liked the location of everything but had a few specific requests make the shower cozier, repurpose the tub space, add lots of lighting and update the finishes and style. Mission accomplished!

 DreamCast Design and Production
The Bracket mantel is a modern fireplace surround that picture-frames the fireplace for a simple and dramatic effect. The hefty profile grants a further emphasis to the minimalist look with a distinct visual quality. This modern fireplace design is popular to pair with panels for floor-to-ceiling wall features. The depth also will help deflect heat from TVs or artwork mounted above the fireplace unit. When ordering please note the preferred full mantel width and height, so we can pre-cut the unit to your specifications.
Colors:
-Haze
-Charcoal
-London Fog
-Chalk
-Moonlight
-Portobello
-Chocolate
-Mist
Finishes:
-Simply White
-Cloud White
-Ice White

 Citizen Design
Master bath
Inspiration for a contemporary master white tile and ceramic tile bathroom remodel in Seattle with medium tone wood cabinets, granite countertops, a hinged shower door and gray countertops
Inspiration for a contemporary master white tile and ceramic tile bathroom remodel in Seattle with medium tone wood cabinets, granite countertops, a hinged shower door and gray countertops
55