
Search results for "Specific" in Home Design Ideas
 Esslinger Design Company
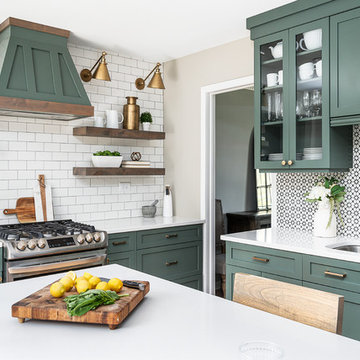
Cabinets were updated with an amazing green paint color, the layout was reconfigured, and beautiful nature-themed textures were added throughout. The bold cabinet color, rich wood finishes, and warm metal tones featured in this kitchen are second to none!
Cabinetry Color: Rainy Afternoon by Benjamin Moore
Walls: Revere Pewter by Benjamin Moore
Island and shelves: Knotty Alder in "Winter" stain
Photo credit: Picture Perfect House
 Dianne Davant and Associates
Kevin Meechan, Meechan Architectural Photography
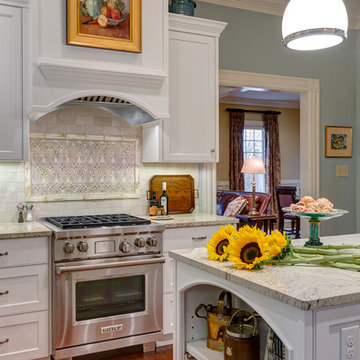
Kitchen - traditional dark wood floor kitchen idea in Charlotte with shaker cabinets, white cabinets, white backsplash, stainless steel appliances and an island
Kitchen - traditional dark wood floor kitchen idea in Charlotte with shaker cabinets, white cabinets, white backsplash, stainless steel appliances and an island

Find the right local pro for your project
 Lone Pine Developments
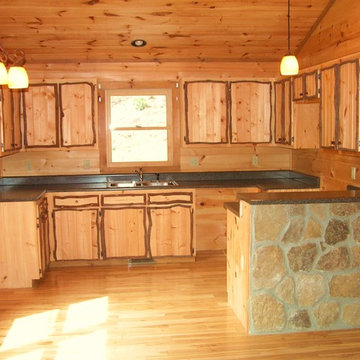
Site built cabinets with bead board doors. Trimmed with reclaimed mountain laurel and step up raised bar with Tn fieldstone fascade.
Example of a 100+ inch, unfinished and natural finish, 20 to 24 inch deep, light wood and 35 to 39 inch high mountain style wood beaded inset and fully assembled 7-drawer and 5-door home design design in Atlanta with adjustable shelves
Example of a 100+ inch, unfinished and natural finish, 20 to 24 inch deep, light wood and 35 to 39 inch high mountain style wood beaded inset and fully assembled 7-drawer and 5-door home design design in Atlanta with adjustable shelves





 Amazing Spaces
This is a great house. Perched high on a private, heavily wooded site, it has a rustic contemporary aesthetic. Vaulted ceilings, sky lights, large windows and natural materials punctuate the main spaces. The existing large format mosaic slate floor grabs your attention upon entering the home extending throughout the foyer, kitchen, and family room.
Specific requirements included a larger island with workspace for each of the homeowners featuring a homemade pasta station which requires small appliances on lift-up mechanisms as well as a custom-designed pasta drying rack. Both chefs wanted their own prep sink on the island complete with a garbage “shoot” which we concealed below sliding cutting boards. A second and overwhelming requirement was storage for a large collection of dishes, serving platters, specialty utensils, cooking equipment and such. To meet those needs we took the opportunity to get creative with storage: sliding doors were designed for a coffee station adjacent to the main sink; hid the steam oven, microwave and toaster oven within a stainless steel niche hidden behind pantry doors; added a narrow base cabinet adjacent to the range for their large spice collection; concealed a small broom closet behind the refrigerator; and filled the only available wall with full-height storage complete with a small niche for charging phones and organizing mail. We added 48” high base cabinets behind the main sink to function as a bar/buffet counter as well as overflow for kitchen items.
The client’s existing vintage commercial grade Wolf stove and hood commands attention with a tall backdrop of exposed brick from the fireplace in the adjacent living room. We loved the rustic appeal of the brick along with the existing wood beams, and complimented those elements with wired brushed white oak cabinets. The grayish stain ties in the floor color while the slab door style brings a modern element to the space. We lightened the color scheme with a mix of white marble and quartz countertops. The waterfall countertop adjacent to the dining table shows off the amazing veining of the marble while adding contrast to the floor. Special materials are used throughout, featured on the textured leather-wrapped pantry doors, patina zinc bar countertop, and hand-stitched leather cabinet hardware. We took advantage of the tall ceilings by adding two walnut linear pendants over the island that create a sculptural effect and coordinated them with the new dining pendant and three wall sconces on the beam over the main sink.
 M. Barnes & Co
Danny Piassick

Elegant beige tile beige floor freestanding bathtub photo in Dallas with an undermount sink, recessed-panel cabinets, white cabinets and beige walls
Elegant beige tile beige floor freestanding bathtub photo in Dallas with an undermount sink, recessed-panel cabinets, white cabinets and beige walls

 Etch Design Group
Photography by Mia Baxter
www.miabaxtersmail.com

Foyer - mid-sized transitional concrete floor foyer idea in Austin with gray walls
Foyer - mid-sized transitional concrete floor foyer idea in Austin with gray walls
 Le Belle Maison Interiors Inc.

Example of a mid-sized transitional l-shaped medium tone wood floor open concept kitchen design in Dallas with a farmhouse sink, recessed-panel cabinets, white cabinets, quartzite countertops, white backsplash, ceramic backsplash, stainless steel appliances, an island and white countertops
 Thomson & Cooke Architects pllc

Example of a transitional l-shaped dark wood floor enclosed kitchen design in DC Metro with a farmhouse sink, beaded inset cabinets, white cabinets, marble countertops, subway tile backsplash, white backsplash, stainless steel appliances and gray walls

 Rehabitat
Emily Barry
Enclosed dining room - transitional medium tone wood floor enclosed dining room idea in New York with white walls
Enclosed dining room - transitional medium tone wood floor enclosed dining room idea in New York with white walls

 Gardner/Fox Associates, Inc
Floor Tile: Bianco Dolomiti , Manufactured by Artistic Tile
Shower Floor Tile: Carrara Bella, Manufactured by AKDO
Shower Accent Wall Tile: Perspective Pivot, Manufactured by AKDO
Shower Wall Tile: Stellar in Pure White, Manufactured by Sonoma Tilemakers
Tile Distributed by Devon Tile & Design Studio Cabinetry: Glenbrook Framed Painted Halo, Designed and Manufactured by Glenbrook Cabinetry
Countertops: San Vincent, Manufactured by Polarstone, Distributed by Renaissance Marble & Granite, Inc. Shower Bench: Pure White Quartz, Distributed by Renaissance Marble & Granite, Inc.
Lighting: Chatham, Manufactured by Hudson Valley Lighting, Distributed by Bright Light Design Center
Bathtub: Willa, Manufactured and Distributed by Ferguson
 New Perspective Design, Inc.
Marcel Page marcelpagephotography.com
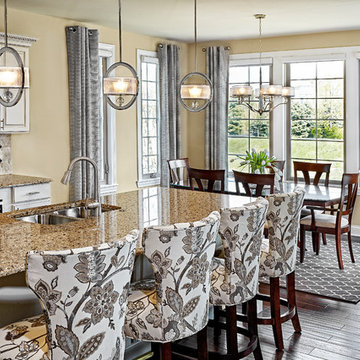
Example of a mid-sized classic galley dark wood floor eat-in kitchen design in Chicago with an undermount sink, raised-panel cabinets, white cabinets, beige backsplash, an island and stone tile backsplash
Example of a mid-sized classic galley dark wood floor eat-in kitchen design in Chicago with an undermount sink, raised-panel cabinets, white cabinets, beige backsplash, an island and stone tile backsplash
 Gilberte Interiors, inc
Charles Parker / Images Plus

Example of a mid-sized beach style open concept light wood floor great room design in Providence with white walls
Example of a mid-sized beach style open concept light wood floor great room design in Providence with white walls
 V.I.Photography & Design
Vincent Ivicevic
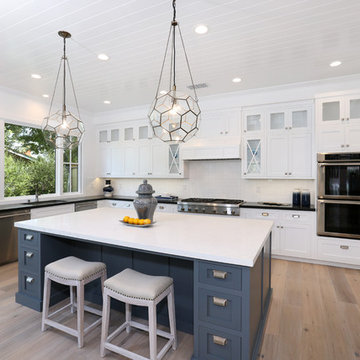
Inspiration for a transitional u-shaped medium tone wood floor kitchen remodel in Orange County with an undermount sink, white backsplash, subway tile backsplash, stainless steel appliances, an island, white cabinets and shaker cabinets
Inspiration for a transitional u-shaped medium tone wood floor kitchen remodel in Orange County with an undermount sink, white backsplash, subway tile backsplash, stainless steel appliances, an island, white cabinets and shaker cabinets

 NR Interiors
Designing the Master Suite custom furnishings, bedding, window coverings and artwork to compliment the modern architecture while offering an elegant, serene environment for peaceful reflection were the chief objectives. The color scheme remains a warm neutral, like the limestone walls, along with soft accents of subdued greens, sage and silvered blues to bring the colors of the magnificent, long Hill country views into the space. Special effort was spent designing custom window coverings that wouldn't compete with the architecture, but appear integrated and operate easily to open wide the prized view fully and provide privacy when needed. To achieve an understated elegance, the textures are rich and refined with a glazed linen headboard fabric, plush wool and viscose rug, soft leather bench, velvet pillow, satin accents to custom bedding and an ultra fine linen for the drapery with accents of natural wood mixed with warm bronze and aged brass metal finishes. The original oil painting curated for this room sets a calming and serene tone for the space with an ever important focus on the beauty of nature.
The original fine art landscape painting for this room was created by Christa Brothers, of Brothers Fine Art Marfa.
 Widell + Boschetti
Madeline Tolle

Enclosed dining room - transitional medium tone wood floor enclosed dining room idea in Chicago with multicolored walls and no fireplace
Enclosed dining room - transitional medium tone wood floor enclosed dining room idea in Chicago with multicolored walls and no fireplace
77