
Search results for "Specific" in Home Design Ideas

 Dynamic Garage Door
This custom-made glass and wood garage door was ingeniously designed, crafted and installed by Dynamic Garage Door in Los Angeles, CA.
The garage door design is quite eclectic while preserving the warmth of the wood's natural grain and adding glass panes to allow ample natural light to reach the inside of the garage area. Since the Garage is mainly used as a children's playroom it was important for the homeowner to have enough glass windows on the garage door to allow natural light in but strong enough to support children playing inside. The glass panes are tempered for added strength and precautionary measures. The bottom garage door panel is composed of solid wood raised panels which creates a safety barrier through the lower portion of the door and also to add architectural elements seen in Spanish Colonial Architecture already.
The eclectic taste of this custom wood garage door is a fabulous fit for most any type of architectural home style. For instance this garage door design can easily be used on Craftsman, Arts & Crafts style homes while it would be a game in a modern or contemporary home as well. All of our custom garage doors are designed for your specific needs so the stain color, wood species and glass type can be intermixed and changed to suit your home's existing architectural elements.
We specialize custom garage door design and manufacturing. As a licensed California contractor firm we can install all over California as well or if you're out of the state we continuously ship so that clients all over the country can enjoy the luxury of custom-designed garage doors made to their home's specifications and unique style!
Call our design center at (855) 343-3667 with our project cost and design questions.

Living room - large transitional formal and open concept medium tone wood floor living room idea in Kansas City with gray walls, a standard fireplace, a stone fireplace and a tv stand

 MMI Design
This existing client reached out to MMI Design for help shortly after the flood waters of Harvey subsided. Her home was ravaged by 5 feet of water throughout the first floor. What had been this client's long-term dream renovation became a reality, turning the nightmare of Harvey's wrath into one of the loveliest homes designed to date by MMI. We led the team to transform this home into a showplace. Our work included a complete redesign of her kitchen and family room, master bathroom, two powders, butler's pantry, and a large living room. MMI designed all millwork and cabinetry, adjusted the floor plans in various rooms, and assisted the client with all material specifications and furnishings selections. Returning these clients to their beautiful '"new" home is one of MMI's proudest moments!
Find the right local pro for your project
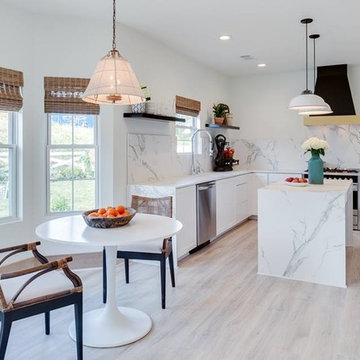
 Benchmark Hardwood Flooring
Inspiration for a mid-sized contemporary u-shaped vinyl floor eat-in kitchen remodel in Kansas City with an undermount sink, flat-panel cabinets, white cabinets, marble countertops, white backsplash, stainless steel appliances and an island

 Siberian Floors
Siberian Floors - Russian White Oak
Fumed
Prime Grade
Hardwax Oil Double Black Tint
Please visit our website for more information and floor treatments!
 Rehkamp Larson Architects, Inc.
Andrea Rugg Photography
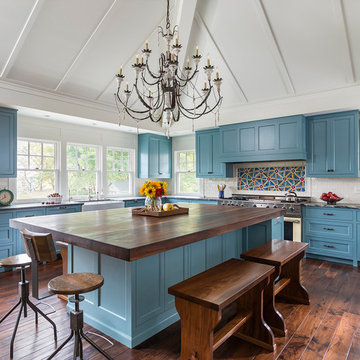
Example of a classic kitchen design in Minneapolis
Example of a classic kitchen design in Minneapolis
 Signature Designs Kitchen | Bath | Interiors

The tub and shower area are combined to create a wet room and maximize the floor plan.
Mid-sized minimalist master white tile and porcelain tile porcelain tile, gray floor and double-sink freestanding bathtub photo in Denver with flat-panel cabinets, light wood cabinets, a one-piece toilet, white walls, a vessel sink, quartz countertops, a hinged shower door, white countertops, a niche and a built-in vanity
Mid-sized minimalist master white tile and porcelain tile porcelain tile, gray floor and double-sink freestanding bathtub photo in Denver with flat-panel cabinets, light wood cabinets, a one-piece toilet, white walls, a vessel sink, quartz countertops, a hinged shower door, white countertops, a niche and a built-in vanity


 LINEOFFICE Architecture, Inc.
Joe Fletcher Photography
Inspiration for an industrial freestanding desk dark wood floor home office remodel in San Francisco with white walls
Inspiration for an industrial freestanding desk dark wood floor home office remodel in San Francisco with white walls
 R|House Design Build
Powder Room

Small trendy wallpaper powder room photo in Minneapolis with flat-panel cabinets, black cabinets, gray walls, quartz countertops, white countertops and a floating vanity
Small trendy wallpaper powder room photo in Minneapolis with flat-panel cabinets, black cabinets, gray walls, quartz countertops, white countertops and a floating vanity

 Giulietti Schouten Weber Architects
David Papazian
1950s backyard patio photo in Portland with a fire pit and no cover
1950s backyard patio photo in Portland with a fire pit and no cover

 Built Tough Construction of North Georgia
Architectural Design Services Provided - Existing interior wall between kitchen and dining room was removed to create an open plan concept. Custom cabinetry layout was designed to meet Client's specific cooking and entertaining needs. New, larger open plan space will accommodate guest while entertaining. New custom fireplace surround was designed which includes intricate beaded mouldings to compliment the home's original Colonial Style. Second floor bathroom was renovated and includes modern fixtures, finishes and colors that are pleasing to the eye.

 Joan Heaton Architects
Jim Westphalen
Inspiration for a large modern formal and open concept medium tone wood floor and brown floor living room remodel in Burlington with brown walls and no tv
Inspiration for a large modern formal and open concept medium tone wood floor and brown floor living room remodel in Burlington with brown walls and no tv






 Lucy Interior Design
Interior design: Lucy Interior Design
Architect: Charlie & Co. Design
Builder: BohLand Homes
Photography: SPACECRAFTING

Dedicated laundry room - small transitional l-shaped dedicated laundry room idea in Minneapolis with an undermount sink, recessed-panel cabinets, white cabinets, white walls and a stacked washer/dryer
Dedicated laundry room - small transitional l-shaped dedicated laundry room idea in Minneapolis with an undermount sink, recessed-panel cabinets, white cabinets, white walls and a stacked washer/dryer
 Palindrome Design, LLC
Photograph © Michael Wilkinson Photography

Example of a large classic open concept carpeted family room design in DC Metro with white walls and no fireplace
Example of a large classic open concept carpeted family room design in DC Metro with white walls and no fireplace

 Christiano Homes, Inc.
Tim Krueger

Inspiration for a bedroom farmhouse boy medium tone wood floor and beige floor kids' bedroom remodel in Orange County with white walls
Inspiration for a bedroom farmhouse boy medium tone wood floor and beige floor kids' bedroom remodel in Orange County with white walls
73