
Search results for "Specifically built" in Home Design Ideas

 Interiors Joan and Associates
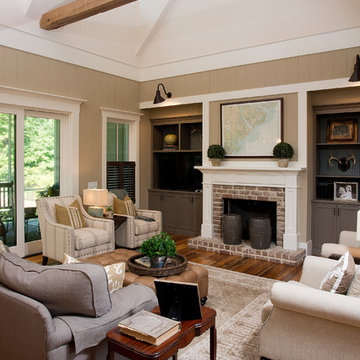
Inspiration for a contemporary carpeted living room remodel in Omaha with a ribbon fireplace, a wall-mounted tv and beige walls

 PKA Architecture
Andrea Rugg Photography
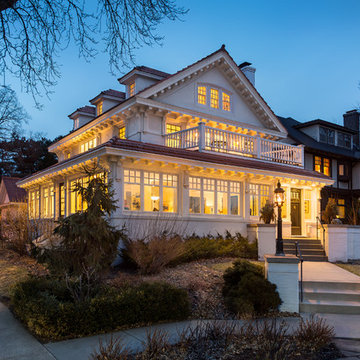
Inspiration for a timeless white two-story exterior home remodel in Minneapolis
Inspiration for a timeless white two-story exterior home remodel in Minneapolis
Find the right local pro for your project

 Haven Design and Construction
This beautiful home office boasts charcoal cabinetry with loads of storage. The left doors hide a printer station, while the right doors organize clear plastic bins for scrapbooking. For interest, a marble mosaic floor tile rug was inset into the wood look floor tile. The wall opposite the desk also features lots of countertop space for crafting, as well as additional storage cabinets. File drawers and organization for wrapping paper and gift bags round out this functional home office.
 Frusterio Design, Inc.
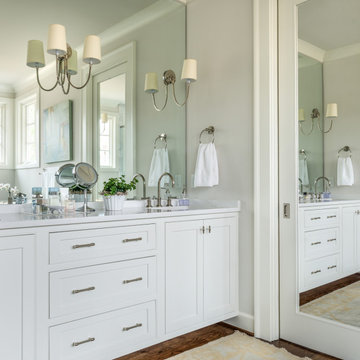
Inspiration for a large transitional master medium tone wood floor and brown floor bathroom remodel in Birmingham with shaker cabinets, white cabinets, gray walls, an undermount sink and white countertops
 UltraCraft Cabinetry
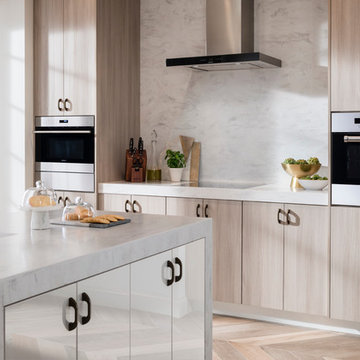
Door Styles: Metropolis Door in Silver Elm Vertical and South Beach Door in Powder
Photographer: The ShadowLight Group
Mid-sized trendy light wood floor and beige floor eat-in kitchen photo in Raleigh with flat-panel cabinets, light wood cabinets, white backsplash, stainless steel appliances, an island, solid surface countertops, an undermount sink and marble backsplash
Mid-sized trendy light wood floor and beige floor eat-in kitchen photo in Raleigh with flat-panel cabinets, light wood cabinets, white backsplash, stainless steel appliances, an island, solid surface countertops, an undermount sink and marble backsplash
 Design Forty Five

This lovely light-filled, dine-in, kitchen features custom cabinets tailored for humans and dogs alike. The under-bench cabinet features a bedding niche for two King Charles Cavalier Spaniels and pull-out drawers with food bowls and accessory bins. Countertop is Calacatta Gold Marble.



 PB Kitchen Design
Reminiscent of a villa in south of France, this Old World yet still sophisticated home are what the client had dreamed of. The home was newly built to the client’s specifications. The wood tone kitchen cabinets are made of butternut wood, instantly warming the atmosphere. The perimeter and island cabinets are painted and captivating against the limestone counter tops. A custom steel hammered hood and Apex wood flooring (Downers Grove, IL) bring this room to an artful balance.
Project specs: Sub Zero integrated refrigerator and Wolf 36” range
Interior Design by Tony Stavish, A.W. Stavish Designs
Craig Dugan - Photographer
 MIDWEST CONSTRUCTION & SUPPLY INC
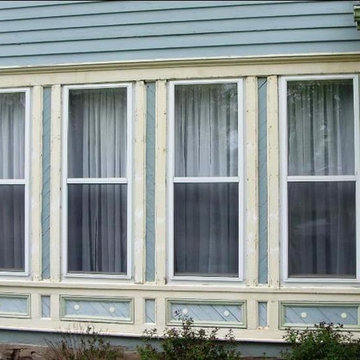
Paul Despenas: Home Owners in Nora Springs, Iowa installed custom built Uniframe Replacement windows for their 1910 home.
Uniframe windows by Great Lakes windows, Toledo, Ohio, are truly custom built. Each window is built to a customer specific personal order.
These homeowners in Nora Springs, Iowa absolutely needed to maintain the homes aesthetics and not disrupt the historic look of the home.
Midwest Construction had these windows custom built at the Great Lakes window Factory in Toledo, Ohio. The windows were built to the home owners specifications, interior, exterior colors, glass pack and screen options.
The windows were built to the actual measurements of the openings to fit without disrupting and of the original interior or exterior wood work.
The windows were set into the existing sills, headers and jamb. All of the windows installed were insulated around the new windows; the openings were sealed with silicone sealants to prevent any water or air infiltration. Once the crew was finished setting and insulation the new windows, they went to the outside and custom bent PVC covered aluminum coil stock to cover the existing exterior sills and casings.
Each window takes about one hour to install completely.
Midwest Construction cleaned up all of the construction debris and hauled it away.
 MIDWEST CONSTRUCTION & SUPPLY INC
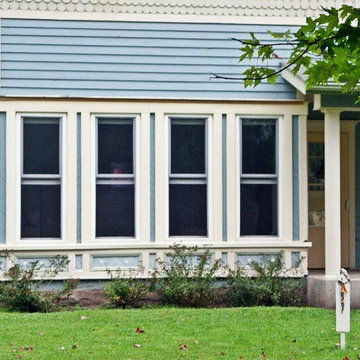
Paul Despenas: Home Owners in Nora Springs, Iowa installed custom built Uniframe Replacement windows for their 1910 home.
Uniframe windows by Great Lakes windows, Toledo, Ohio, are truly custom built. Each window is built to a customer specific personal order.
These homeowners in Nora Springs, Iowa absolutely needed to maintain the homes aesthetics and not disrupt the historic look of the home.
Midwest Construction had these windows custom built at the Great Lakes window Factory in Toledo, Ohio. The windows were built to the home owners specifications, interior, exterior colors, glass pack and screen options.
The windows were built to the actual measurements of the openings to fit without disrupting and of the original interior or exterior wood work.
The windows were set into the existing sills, headers and jamb. All of the windows installed were insulated around the new windows; the openings were sealed with silicone sealants to prevent any water or air infiltration. Once the crew was finished setting and insulation the new windows, they went to the outside and custom bent PVC covered aluminum coil stock to cover the existing exterior sills and casings.
Each window takes about one hour to install completely.
Midwest Construction cleaned up all of the construction debris and hauled it away.
 The Beard Group, Ltd.
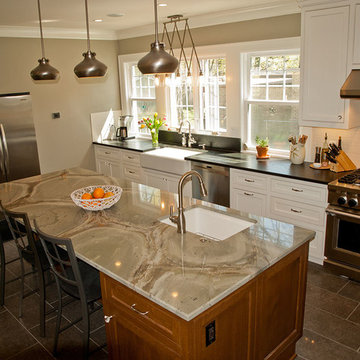
The unique quartzite countertops and Feiss light fixtures add distinctive character to the kitchen. The black leathered granite and white cabinetry along the perimeter of the room is offset by the one-of-a-kind quartzite and quarter-sawn oak island. The island base was specifically built to match the original quarter-sawn oak hardwood floors throughout the home.
 Kuklinski + Rappe Architects

Minimalist built-in desk light wood floor study room photo in Chicago with gray walls




 Lauren Levant
The soaring cathedral ceilings and warm exposed beams were the only features to speak of in this non-descript open landing. Off the hallway near the kids’ rooms, its small size and open layout made it something in between a hallway and a room. While most might consider a TV or office nook for this space, its adjacency to the children’s quarters inspired the designer toward something more imaginative. Inspired by the bright open space, this design achieves a sort of Balinese treehouse aesthetic – and all of it is designed specifically for fun.
Playful hanging beds swing freely on sisal rope, creating a beckoning space that draws in children and adults alike. The mattresses were filled especially with non-toxic, non-petroleum natural fiber fill to make them healthy to sleep and lounge on – and encased in removable, washable organic cotton slipcovers. As the children are young, the floor space (finished in non-toxic lacquer) is kept clear and available for sprawling play. Large storage benches topped with walnut seats keep toys and books well organized, and ready for action at any time.
Dave Bryce Photography

 SHELTER Custom-Built Living
Kids closet with built in storage.

Inspiration for a large modern women's light wood floor and beige floor walk-in closet remodel in Charleston with flat-panel cabinets and white cabinets
Inspiration for a large modern women's light wood floor and beige floor walk-in closet remodel in Charleston with flat-panel cabinets and white cabinets

 Studio McGee
Studio McGee
Small light wood floor laundry closet photo in Salt Lake City with white cabinets, white walls and a concealed washer/dryer
Small light wood floor laundry closet photo in Salt Lake City with white cabinets, white walls and a concealed washer/dryer

Sponsored
Columbus, OH

Wannemacher Interiors
Customized Award-Winning Interior Design Solutions in Franklin Cnty OH
 Elizabeth Krueger Design

Example of a mid-sized minimalist medium tone wood floor kitchen/dining room combo design in Chicago with beige walls
 CPI Home AV
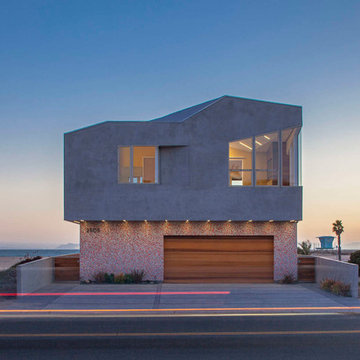
This custom built beach house posed many challenged including the specific design criteria, space requirements, and limited wall space as 75% of the walls are glass. The AV closet was built into the stair spandrel, space that would have otherwise been unused. Certain walls were thickened allowing recessed TVs to sit perfectly flush with the wall. The automated buttons throughout the house control functions such as Welcome, Goodnight, & Party Mode. The home automation was designed for anyone to be able to walk into the house and use the system.
 Talianko Design Group, LLC

Bookshelves flank the recessed TV and display the clients art and artifacts. Custom upholstery pieces were made specifically for the space. A new stone fireplace adds charm to the cozy living room. A window seat looking out to the front yard brings in orange and rust colors. The cocktail table was made by the client’s son and refinished to work in the space. The ceiling was original to the home as are the wood floors. The wall between the kitchen and the living room was removed to open up the space for a more open floor plan. Lighting in the bookshelves and custom roman shades add softness and interest to the inviting living room. Photography by: Erika Bierman
46