
Search results for "Spectrum" in Home Design Ideas

 Spectrum Design Group
photo by Cory Rodeheaver
Example of a mid-sized eclectic master porcelain tile and gray floor freestanding bathtub design in Chicago with green walls
Example of a mid-sized eclectic master porcelain tile and gray floor freestanding bathtub design in Chicago with green walls

 Spectrum Kitchen Remodeling
Steve Vandel
Eat-in kitchen - mid-sized traditional galley porcelain tile eat-in kitchen idea in San Diego with an undermount sink, raised-panel cabinets, dark wood cabinets, granite countertops, gray backsplash, stone slab backsplash, stainless steel appliances and a peninsula
Eat-in kitchen - mid-sized traditional galley porcelain tile eat-in kitchen idea in San Diego with an undermount sink, raised-panel cabinets, dark wood cabinets, granite countertops, gray backsplash, stone slab backsplash, stainless steel appliances and a peninsula

 Keystone Millworks Inc
Addison Hill Photography
Kitchen - country u-shaped medium tone wood floor kitchen idea in Atlanta with a farmhouse sink, beaded inset cabinets, white cabinets, white backsplash, stainless steel appliances and an island
Kitchen - country u-shaped medium tone wood floor kitchen idea in Atlanta with a farmhouse sink, beaded inset cabinets, white cabinets, white backsplash, stainless steel appliances and an island
Find the right local pro for your project

 Spectrum Contracting LLC
Travertine tile shower with accents, built-ins, poured floor, and set.
Inspiration for a timeless master beige tile and stone tile travertine floor corner shower remodel in Cincinnati with an undermount sink, recessed-panel cabinets, medium tone wood cabinets, granite countertops, a one-piece toilet and beige walls
Inspiration for a timeless master beige tile and stone tile travertine floor corner shower remodel in Cincinnati with an undermount sink, recessed-panel cabinets, medium tone wood cabinets, granite countertops, a one-piece toilet and beige walls
 Spectrum Design Group
Cory Rodeheaver
Inspiration for a mid-sized eclectic u-shaped light wood floor eat-in kitchen remodel in Chicago with an undermount sink, recessed-panel cabinets, blue cabinets, quartz countertops, multicolored backsplash, mosaic tile backsplash, stainless steel appliances and a peninsula
Inspiration for a mid-sized eclectic u-shaped light wood floor eat-in kitchen remodel in Chicago with an undermount sink, recessed-panel cabinets, blue cabinets, quartz countertops, multicolored backsplash, mosaic tile backsplash, stainless steel appliances and a peninsula

 Edmonds + Lee Architects
Bruce Damonte
Mid-sized minimalist open concept concrete floor family room photo in San Francisco with white walls
Mid-sized minimalist open concept concrete floor family room photo in San Francisco with white walls

 CMM Custom Homes
Sean Litchfield
Inspiration for a mid-sized contemporary galley marble floor eat-in kitchen remodel in New York with an integrated sink, flat-panel cabinets and multicolored backsplash
Inspiration for a mid-sized contemporary galley marble floor eat-in kitchen remodel in New York with an integrated sink, flat-panel cabinets and multicolored backsplash

 Spectrum Homes Inc.
Guests are easily served in the dining room with this pass through. This owner heats the home with wood and wanted to be able to close the doors to conserve heat in the winter.

 Spectrum Painting LLC
Front Door Photography
Large transitional u-shaped dark wood floor and brown floor eat-in kitchen photo in New York with recessed-panel cabinets, white cabinets, marble countertops, stone tile backsplash, an island, a farmhouse sink, gray backsplash, paneled appliances and white countertops
Large transitional u-shaped dark wood floor and brown floor eat-in kitchen photo in New York with recessed-panel cabinets, white cabinets, marble countertops, stone tile backsplash, an island, a farmhouse sink, gray backsplash, paneled appliances and white countertops

 Traci Connell Interiors
A soft, modern sports nursery for this baby boy was the perfect solution for this excited family. Using green, navy and gray, this nursery became the retreat the mother always wanted.
 Spectrum Kitchen Remodeling
Kitchen overview from North side
Open concept kitchen - large cottage single-wall light wood floor open concept kitchen idea in San Diego with a farmhouse sink, raised-panel cabinets, white cabinets, quartz countertops, white backsplash, stainless steel appliances and a peninsula
Open concept kitchen - large cottage single-wall light wood floor open concept kitchen idea in San Diego with a farmhouse sink, raised-panel cabinets, white cabinets, quartz countertops, white backsplash, stainless steel appliances and a peninsula
 Spectrum Kitchen Remodeling
Steve Vandel
Inspiration for a mid-sized timeless galley porcelain tile eat-in kitchen remodel in San Diego with an undermount sink, raised-panel cabinets, dark wood cabinets, granite countertops, gray backsplash, stone slab backsplash, stainless steel appliances and a peninsula
Inspiration for a mid-sized timeless galley porcelain tile eat-in kitchen remodel in San Diego with an undermount sink, raised-panel cabinets, dark wood cabinets, granite countertops, gray backsplash, stone slab backsplash, stainless steel appliances and a peninsula

 Spectrum Design + Build
Curbed kitchen counter to maximize storage and design capacity on this gorgeous kitchen with hardwood floors and blue back splash.
Example of a mid-sized farmhouse u-shaped brown floor kitchen design in DC Metro with white cabinets, granite countertops, cement tile backsplash and an island
Example of a mid-sized farmhouse u-shaped brown floor kitchen design in DC Metro with white cabinets, granite countertops, cement tile backsplash and an island
 Spectrum Kitchen Remodeling
spice pull out cabinet
Example of a large cottage single-wall light wood floor open concept kitchen design in San Diego with a farmhouse sink, raised-panel cabinets, white cabinets, quartz countertops, white backsplash, stainless steel appliances and a peninsula
Example of a large cottage single-wall light wood floor open concept kitchen design in San Diego with a farmhouse sink, raised-panel cabinets, white cabinets, quartz countertops, white backsplash, stainless steel appliances and a peninsula
 Spectrum Kitchen Remodeling
Kitchen overview from Northeast side
Large cottage single-wall light wood floor open concept kitchen photo in San Diego with a farmhouse sink, raised-panel cabinets, white cabinets, quartz countertops, white backsplash, stainless steel appliances and a peninsula
Large cottage single-wall light wood floor open concept kitchen photo in San Diego with a farmhouse sink, raised-panel cabinets, white cabinets, quartz countertops, white backsplash, stainless steel appliances and a peninsula
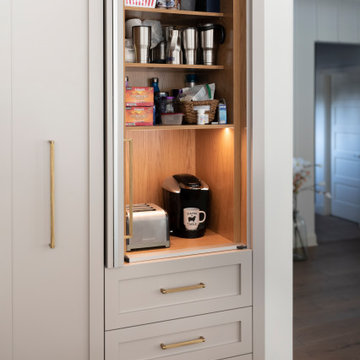 Spectrum Design Group
Integrated coffee bar
Inspiration for a mid-sized rustic l-shaped light wood floor, beige floor and wood ceiling open concept kitchen remodel in Chicago with an undermount sink, glass-front cabinets, white cabinets, stainless steel countertops, brown backsplash, ceramic backsplash, colored appliances and two islands
Inspiration for a mid-sized rustic l-shaped light wood floor, beige floor and wood ceiling open concept kitchen remodel in Chicago with an undermount sink, glass-front cabinets, white cabinets, stainless steel countertops, brown backsplash, ceramic backsplash, colored appliances and two islands
 Spectrum Design Group
Cory Rodeheaver
Eat-in kitchen - mid-sized transitional l-shaped vinyl floor eat-in kitchen idea in Chicago with an undermount sink, recessed-panel cabinets, beige cabinets, quartz countertops, brown backsplash, porcelain backsplash, stainless steel appliances and no island
Eat-in kitchen - mid-sized transitional l-shaped vinyl floor eat-in kitchen idea in Chicago with an undermount sink, recessed-panel cabinets, beige cabinets, quartz countertops, brown backsplash, porcelain backsplash, stainless steel appliances and no island
 Spectrum Kitchen Remodeling
Steve Vandel
Inspiration for a mid-sized timeless galley porcelain tile eat-in kitchen remodel in San Diego with an undermount sink, raised-panel cabinets, dark wood cabinets, granite countertops, gray backsplash, stone slab backsplash, stainless steel appliances and a peninsula
Inspiration for a mid-sized timeless galley porcelain tile eat-in kitchen remodel in San Diego with an undermount sink, raised-panel cabinets, dark wood cabinets, granite countertops, gray backsplash, stone slab backsplash, stainless steel appliances and a peninsula

 Danielle Sykes
Photo: Danielle Sykes © 2015 Houzz
Inspiration for a timeless kitchen remodel in Providence
Inspiration for a timeless kitchen remodel in Providence
 Spectrum Design + Build
This new basement addition is made for the living - and enjoying! 2015 Regional Chrysalis for Design+Build.
Inspiration for a mid-sized timeless enclosed light wood floor and beige floor living room remodel in DC Metro with white walls, a standard fireplace, a stone fireplace and a wall-mounted tv
Inspiration for a mid-sized timeless enclosed light wood floor and beige floor living room remodel in DC Metro with white walls, a standard fireplace, a stone fireplace and a wall-mounted tv
118