
Search results for "Spectrum" in Home Design Ideas

 Spectrum Kitchen Remodeling
shelf pull out
Open concept kitchen - large country single-wall light wood floor open concept kitchen idea in San Diego with a farmhouse sink, raised-panel cabinets, white cabinets, quartz countertops, white backsplash, stainless steel appliances and a peninsula
Open concept kitchen - large country single-wall light wood floor open concept kitchen idea in San Diego with a farmhouse sink, raised-panel cabinets, white cabinets, quartz countertops, white backsplash, stainless steel appliances and a peninsula
 Spectrum Kitchen Remodeling
Steve Vandel
Kitchen - craftsman porcelain tile kitchen idea in San Diego with a single-bowl sink, shaker cabinets, white cabinets, quartz countertops, green backsplash, ceramic backsplash, stainless steel appliances and an island
Kitchen - craftsman porcelain tile kitchen idea in San Diego with a single-bowl sink, shaker cabinets, white cabinets, quartz countertops, green backsplash, ceramic backsplash, stainless steel appliances and an island
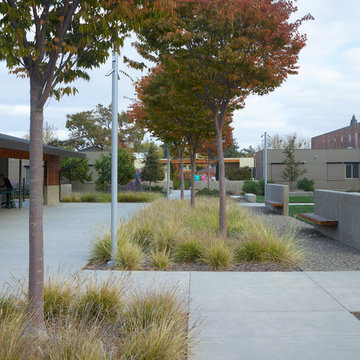

Find the right local pro for your project

 Studio C Interiors
Photos by: Christian Scully Design Imaging Studios
Living room - transitional living room idea in Boston
Living room - transitional living room idea in Boston

 Spectrum Interior Design, Inc.
Large traditional yellow two-story stucco exterior home idea in San Francisco with a hip roof

 Lara Dutto, Laraarchitecture
Paul Dyer
Dining room - coastal light wood floor dining room idea in San Francisco with beige walls
Dining room - coastal light wood floor dining room idea in San Francisco with beige walls

 Spectrum Design Group
Cory Rodeheaver
Inspiration for a mid-sized transitional l-shaped light wood floor and beige floor eat-in kitchen remodel in Chicago with an undermount sink, shaker cabinets, quartz countertops, white backsplash, mosaic tile backsplash, stainless steel appliances, no island, white countertops and blue cabinets
Inspiration for a mid-sized transitional l-shaped light wood floor and beige floor eat-in kitchen remodel in Chicago with an undermount sink, shaker cabinets, quartz countertops, white backsplash, mosaic tile backsplash, stainless steel appliances, no island, white countertops and blue cabinets
 Spectrum Interior Design, Inc.
Inspiration for a mid-sized transitional master gray tile and porcelain tile porcelain tile and white floor drop-in bathtub remodel in San Francisco with recessed-panel cabinets, white cabinets, gray walls, an undermount sink, marble countertops and gray countertops
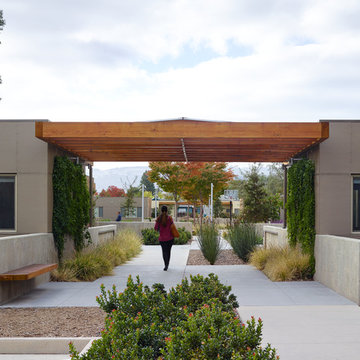

 Spectrum Glass Coatings
Homeowner’s kitchen with reduced glare while maintaining the natural light Photo Courtesy of Eastman
Inspiration for a mid-sized timeless galley light wood floor eat-in kitchen remodel in Dallas with a drop-in sink, raised-panel cabinets, white cabinets, solid surface countertops, brown backsplash, stone slab backsplash, stainless steel appliances and an island
Inspiration for a mid-sized timeless galley light wood floor eat-in kitchen remodel in Dallas with a drop-in sink, raised-panel cabinets, white cabinets, solid surface countertops, brown backsplash, stone slab backsplash, stainless steel appliances and an island
 Spectrum Design Group
Mid-sized trendy galley light wood floor eat-in kitchen photo in Chicago with a drop-in sink, flat-panel cabinets, gray cabinets, solid surface countertops, white backsplash, subway tile backsplash, stainless steel appliances and an island

 Spectrum Kitchen Remodeling
Ogee stepout square
Open concept kitchen - large country single-wall light wood floor open concept kitchen idea in San Diego with a farmhouse sink, raised-panel cabinets, white cabinets, quartz countertops, white backsplash, stainless steel appliances and a peninsula
Open concept kitchen - large country single-wall light wood floor open concept kitchen idea in San Diego with a farmhouse sink, raised-panel cabinets, white cabinets, quartz countertops, white backsplash, stainless steel appliances and a peninsula
 Spectrum Kitchen Remodeling
Steve Vandel
Eat-in kitchen - mid-sized traditional galley porcelain tile eat-in kitchen idea in San Diego with an undermount sink, raised-panel cabinets, dark wood cabinets, granite countertops, gray backsplash, stone slab backsplash, stainless steel appliances and a peninsula
Eat-in kitchen - mid-sized traditional galley porcelain tile eat-in kitchen idea in San Diego with an undermount sink, raised-panel cabinets, dark wood cabinets, granite countertops, gray backsplash, stone slab backsplash, stainless steel appliances and a peninsula

 Spectrum Design + Build
New U-shaped Kitchen with comfortable seating for 3 children and creative window opening placed right into the interior of the kitchen, oven is magnificent.
 Spectrum Kitchen Remodeling
Steve Vandel
Arts and crafts porcelain tile kitchen photo in San Diego with a single-bowl sink, shaker cabinets, white cabinets, quartz countertops, green backsplash, ceramic backsplash, stainless steel appliances and an island
Arts and crafts porcelain tile kitchen photo in San Diego with a single-bowl sink, shaker cabinets, white cabinets, quartz countertops, green backsplash, ceramic backsplash, stainless steel appliances and an island

 Spectrum Lighting & Interiors
ET2 Lighting
Large transitional master marble floor and white floor corner shower photo with beaded inset cabinets, gray cabinets, gray walls, an undermount sink, marble countertops, a hinged shower door and white countertops
Large transitional master marble floor and white floor corner shower photo with beaded inset cabinets, gray cabinets, gray walls, an undermount sink, marble countertops, a hinged shower door and white countertops
 Spectrum Design + Build
An extraordinary new kitchen, wet bar.
Mid-sized elegant l-shaped light wood floor and beige floor enclosed kitchen photo in DC Metro with a farmhouse sink, shaker cabinets, white cabinets, quartz countertops, white backsplash, subway tile backsplash, stainless steel appliances and no island
Mid-sized elegant l-shaped light wood floor and beige floor enclosed kitchen photo in DC Metro with a farmhouse sink, shaker cabinets, white cabinets, quartz countertops, white backsplash, subway tile backsplash, stainless steel appliances and no island
 Spectrum Design + Build
This spectacular outdoor space reconnects the new combo living and dining room to the home and features cedar framed hip roof, infrared heaters, television, and a customized wine barrel sink.
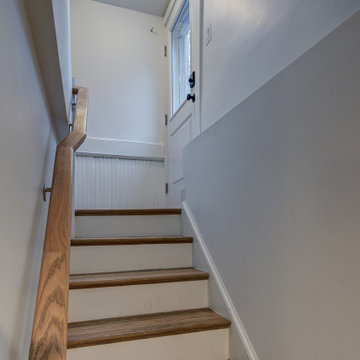 Spectrum Design + Build
The basement stair landing is refreshed with warm wood treads, white risers, gray walls, and a simple wood handrail. A glass-paneled exterior door brings light into the compact stairwell, while beadboard detailing and crisp trim add subtle character. The update creates a cleaner, more welcoming connection between the home and lower level.
117