
Search results for "Spectrum" in Home Design Ideas

 Spectrum Kitchen Remodeling
Steve Vandel
Example of a large arts and crafts u-shaped slate floor eat-in kitchen design in San Diego with a farmhouse sink, shaker cabinets, white cabinets, granite countertops, stainless steel appliances and an island
Example of a large arts and crafts u-shaped slate floor eat-in kitchen design in San Diego with a farmhouse sink, shaker cabinets, white cabinets, granite countertops, stainless steel appliances and an island

 Spectrum Design Group
Example of a mid-sized transitional l-shaped dark wood floor eat-in kitchen design in Chicago with a drop-in sink, raised-panel cabinets, blue cabinets, granite countertops, green backsplash, subway tile backsplash, stainless steel appliances and an island

 Spectrum Interior Design, Inc.
Large l-shaped medium tone wood floor and brown floor open concept kitchen photo in San Francisco with a farmhouse sink, shaker cabinets, gray cabinets, marble countertops, white backsplash, mosaic tile backsplash, stainless steel appliances and an island
Find the right local pro for your project
 Spectrum Design Group
Cory Rodeheaver
Mid-sized transitional l-shaped vinyl floor kitchen/dining room combo photo in Chicago with recessed-panel cabinets, gray cabinets, quartz countertops, no island and blue walls
Mid-sized transitional l-shaped vinyl floor kitchen/dining room combo photo in Chicago with recessed-panel cabinets, gray cabinets, quartz countertops, no island and blue walls
 Spectrum Design + Build
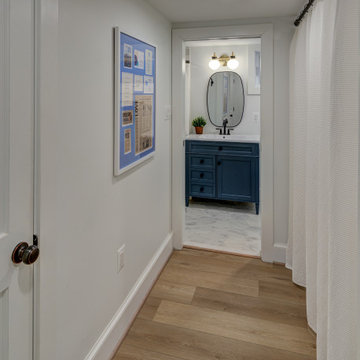
This lower-level hallway connects the laundry area to a freshly remodeled bathroom, creating a clean and functional transition between spaces. Warm wood-look flooring, white walls, recessed lighting, and a soft shower curtain keep the basement feeling bright. A glimpse of the blue vanity adds color and character at the end of the hall.

 Ample DESIGN
steven ko
Example of a trendy guest gray floor bedroom design in Hong Kong with beige walls
Example of a trendy guest gray floor bedroom design in Hong Kong with beige walls

 Spectrum Painting LLC
Front Door Photography
Eat-in kitchen - large transitional u-shaped dark wood floor and brown floor eat-in kitchen idea in New York with a farmhouse sink, recessed-panel cabinets, white cabinets, marble countertops, gray backsplash, stone tile backsplash, paneled appliances, an island and white countertops
Eat-in kitchen - large transitional u-shaped dark wood floor and brown floor eat-in kitchen idea in New York with a farmhouse sink, recessed-panel cabinets, white cabinets, marble countertops, gray backsplash, stone tile backsplash, paneled appliances, an island and white countertops
 Spectrum Design Group
Eat-in kitchen - mid-sized contemporary galley light wood floor eat-in kitchen idea in Chicago with a double-bowl sink, flat-panel cabinets, gray cabinets, subway tile backsplash, stainless steel appliances, no island, white backsplash and quartz countertops
 Spectrum Design Group
Eat-in kitchen - mid-sized transitional l-shaped medium tone wood floor eat-in kitchen idea in Chicago with a drop-in sink, raised-panel cabinets, white cabinets, granite countertops, green backsplash, subway tile backsplash, stainless steel appliances and an island

 David M. Kim, Realtor @ Village Properties
Michael Patrick Porter, AIA
Example of a tuscan patio design in Santa Barbara with no cover
Example of a tuscan patio design in Santa Barbara with no cover
 Spectrum Design Group
Eat-in kitchen - mid-sized transitional l-shaped medium tone wood floor eat-in kitchen idea in Chicago with a drop-in sink, raised-panel cabinets, white cabinets, granite countertops, green backsplash, subway tile backsplash, stainless steel appliances and an island
 Spectrum Design + Build
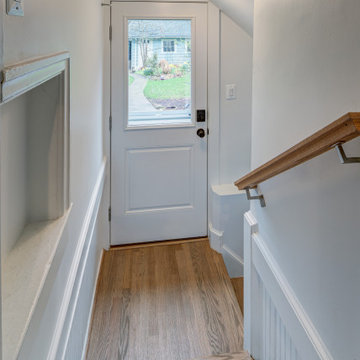
Looking down the stairwell, the basement entry feels brighter and more finished with warm wood flooring, white trim, beadboard paneling, and a glass-paneled door. The soft gray walls and wood handrail add warmth without overwhelming the compact space, creating a clean and inviting path into the renovated lower level.

 Spectrum Design Group
Kim Smith Photo
Mid-sized elegant l-shaped ceramic tile enclosed kitchen photo in New York with a farmhouse sink, beaded inset cabinets, medium tone wood cabinets, granite countertops, beige backsplash, ceramic backsplash, paneled appliances and an island
Mid-sized elegant l-shaped ceramic tile enclosed kitchen photo in New York with a farmhouse sink, beaded inset cabinets, medium tone wood cabinets, granite countertops, beige backsplash, ceramic backsplash, paneled appliances and an island
 Spectrum Design Group
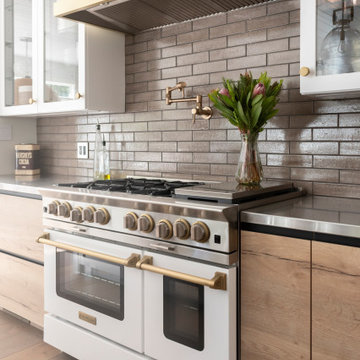
A Bluestar range and custom Rangecraft hood add elegance and luxury to the kitchen.
Example of a mid-sized mountain style l-shaped light wood floor, beige floor and wood ceiling open concept kitchen design in Chicago with an undermount sink, glass-front cabinets, white cabinets, stainless steel countertops, brown backsplash, ceramic backsplash, colored appliances and two islands
Example of a mid-sized mountain style l-shaped light wood floor, beige floor and wood ceiling open concept kitchen design in Chicago with an undermount sink, glass-front cabinets, white cabinets, stainless steel countertops, brown backsplash, ceramic backsplash, colored appliances and two islands
 Spectrum Design Group
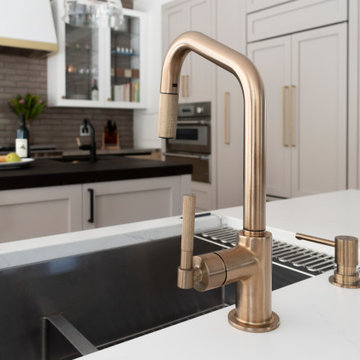
Great care was taken to select finish materials that reflected understated luxury.
Open concept kitchen - mid-sized rustic l-shaped light wood floor, beige floor and wood ceiling open concept kitchen idea in Chicago with an undermount sink, glass-front cabinets, white cabinets, stainless steel countertops, brown backsplash, ceramic backsplash, colored appliances and two islands
Open concept kitchen - mid-sized rustic l-shaped light wood floor, beige floor and wood ceiling open concept kitchen idea in Chicago with an undermount sink, glass-front cabinets, white cabinets, stainless steel countertops, brown backsplash, ceramic backsplash, colored appliances and two islands
 Spectrum Design Group
Mid-sized transitional l-shaped dark wood floor eat-in kitchen photo in Chicago with a drop-in sink, raised-panel cabinets, stainless steel cabinets, granite countertops, green backsplash, subway tile backsplash, stainless steel appliances and an island
 Spectrum Design Group
Mid-sized transitional l-shaped medium tone wood floor eat-in kitchen photo in Chicago with a drop-in sink, raised-panel cabinets, white cabinets, granite countertops, green backsplash, subway tile backsplash, stainless steel appliances and an island
 Spectrum Design Group
Eat-in kitchen - mid-sized transitional l-shaped dark wood floor eat-in kitchen idea in Chicago with a double-bowl sink, raised-panel cabinets, white cabinets, granite countertops, green backsplash, ceramic backsplash, stainless steel appliances and an island

 Spectrum Lighting & Interiors
Example of a large country single-wall medium tone wood floor and brown floor kitchen design with a farmhouse sink, shaker cabinets, white cabinets, marble countertops, white backsplash, subway tile backsplash, stainless steel appliances, an island and white countertops
 Spectrum Design Group
Inspiration for a mid-sized transitional l-shaped medium tone wood floor eat-in kitchen remodel in Chicago with a drop-in sink, raised-panel cabinets, white cabinets, wood countertops, green backsplash, subway tile backsplash, stainless steel appliances and an island
120