
Search results for "Spectrum" in Home Design Ideas
 CT Hardrock Marble & Granite LLC
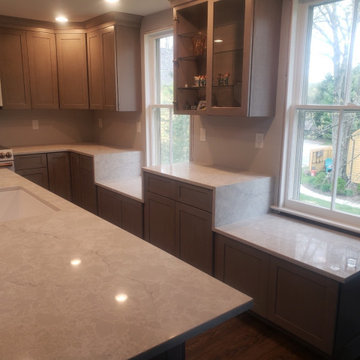
This gorgeous kitchen is a unique look with its step down counters to follow the original windows that fall below the counter height. The light grey color countertops really brighten up the kitchen.

 Spectrum Design Group
Kim Smith Photo
Example of a mid-sized classic l-shaped ceramic tile enclosed kitchen design in New York with a farmhouse sink, beaded inset cabinets, medium tone wood cabinets, granite countertops, beige backsplash, ceramic backsplash, paneled appliances and an island
Example of a mid-sized classic l-shaped ceramic tile enclosed kitchen design in New York with a farmhouse sink, beaded inset cabinets, medium tone wood cabinets, granite countertops, beige backsplash, ceramic backsplash, paneled appliances and an island

 Spectrum Design Group
Example of a mid-sized transitional l-shaped dark wood floor eat-in kitchen design in Chicago with a drop-in sink, raised-panel cabinets, white cabinets, granite countertops, green backsplash, subway tile backsplash, stainless steel appliances and an island
Find the right local pro for your project

 The H L Turner Group Inc
Photo by The H L Turner Group Inc ------ CertainTeed Evernew PT HF Decking Ipe, Marvin Ultimate Clad Tri-pane Windows, Marvin Intergrity Windows and Doors, and CertainTeed Cedar Impressions D7 Driftwood siding------ http://rcmzeroenergy.com/ROSE-Cottage-Project/project-overview.html
 Spectrum Design Group
Eat-in kitchen - mid-sized transitional l-shaped medium tone wood floor eat-in kitchen idea in Chicago with a drop-in sink, raised-panel cabinets, medium tone wood cabinets, granite countertops, beige backsplash, subway tile backsplash, stainless steel appliances and an island

 DC Design House
Living Room design: Kelley Proxmire, Kelley Interior Design
Photo: Angie Seckinger
Inspiration for a contemporary living room remodel in DC Metro
Inspiration for a contemporary living room remodel in DC Metro


 Spectrum Interior Design, Inc.
Mid-sized elegant formal and enclosed medium tone wood floor home bar photo in San Francisco with brown walls, a standard fireplace, a plaster fireplace and no tv
 Spectrum Design Group
Inspiration for a mid-sized transitional l-shaped dark wood floor eat-in kitchen remodel in Chicago with a drop-in sink, raised-panel cabinets, white cabinets, granite countertops, green backsplash, subway tile backsplash, stainless steel appliances and an island
 Spectrum Design Group
Inspiration for a mid-sized transitional l-shaped dark wood floor eat-in kitchen remodel in Chicago with a drop-in sink, raised-panel cabinets, medium tone wood cabinets, marble countertops, blue backsplash, ceramic backsplash, stainless steel appliances and an island
 Spectrum Design Group
Example of a mid-sized transitional l-shaped dark wood floor eat-in kitchen design in Chicago with a drop-in sink, raised-panel cabinets, white cabinets, granite countertops, green backsplash, subway tile backsplash, stainless steel appliances and an island
 Spectrum Design Group
Eat-in kitchen - mid-sized transitional l-shaped dark wood floor eat-in kitchen idea in Chicago with a drop-in sink, raised-panel cabinets, white cabinets, granite countertops, green backsplash, subway tile backsplash, stainless steel appliances and an island
 Spectrum Design Group
Eat-in kitchen - mid-sized transitional l-shaped dark wood floor eat-in kitchen idea in Chicago with a drop-in sink, raised-panel cabinets, medium tone wood cabinets, solid surface countertops, green backsplash, subway tile backsplash, stainless steel appliances and an island
 Spectrum Interior Design, Inc.
David Duncan Livingston
Inspiration for a large transitional formal and enclosed medium tone wood floor living room remodel in San Francisco with beige walls, a ribbon fireplace and no tv
Inspiration for a large transitional formal and enclosed medium tone wood floor living room remodel in San Francisco with beige walls, a ribbon fireplace and no tv
 Spectrum Design Group
Cory Rodeheaver
Eat-in kitchen - mid-sized transitional u-shaped light wood floor and beige floor eat-in kitchen idea in Chicago with an undermount sink, shaker cabinets, medium tone wood cabinets, quartz countertops, gray backsplash, subway tile backsplash, stainless steel appliances, an island and white countertops
Eat-in kitchen - mid-sized transitional u-shaped light wood floor and beige floor eat-in kitchen idea in Chicago with an undermount sink, shaker cabinets, medium tone wood cabinets, quartz countertops, gray backsplash, subway tile backsplash, stainless steel appliances, an island and white countertops
 Spectrum Design Group
Eat-in kitchen - mid-sized transitional u-shaped dark wood floor eat-in kitchen idea in Chicago with a drop-in sink, raised-panel cabinets, white cabinets, granite countertops, green backsplash, subway tile backsplash, stainless steel appliances and an island

 Spectrum Homes Inc.
Eat-in kitchen - mid-sized modern l-shaped medium tone wood floor eat-in kitchen idea in Portland with an undermount sink, flat-panel cabinets, light wood cabinets, quartz countertops, green backsplash, glass tile backsplash, stainless steel appliances and an island
 Spectrum Design Group
Eat-in kitchen - mid-sized transitional l-shaped dark wood floor eat-in kitchen idea in Chicago with a drop-in sink, raised-panel cabinets, green cabinets, granite countertops, white backsplash, subway tile backsplash, stainless steel appliances and an island

 Remodel Works Bath & Kitchen
This master bathroom features an Americh "boat" white acrylic freestanding tub. The sink is and undermount IPT sink. The vanity is a Sollid Newport style in white with Richelieu pulls and the countertop is a Pental quartz in Sparkling white. The backsplash strip is a Lucente Linear stone mosaic blend called Grazia. The shower has a glass enclosure with a tile niche and glass shelf using the same linear mosaic splash. the tile is a Spectrum Porrima that is laid in a stagger pattern.
Photography by Scott Basile

121