
Search results for "Spectrum" in Home Design Ideas
 The Carpet Spectrum
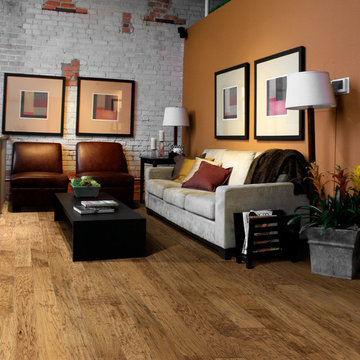
Hardwood Floors Chaparral, Branding Iron color. To see the rest of the colors in the collection visit HallmarkFloors.com or contact us to order your new floors today!
Hallmark Floors Chaparral Branding Iron
CHAPARRAL COLLECTION URL http://hallmarkfloors.com/hallmark-hardwoods/chaparral-hardwood-collection/
Simply Original
Features true North American species from the northern hardwood forest region, prized for its slow-growth hardwood timber, and smooth, tight-graining characteristics. The hardwood plank faces are hand crafted and factory finished in a warm array of natural and rich colors.
How does our floor measure up?
Seven inch-wide planks with longer random lengths up to 6 feet create expansive and timeless visuals. The competition is primarily providing random length of up to only 4 feet.
Simply Better…Discover Why.

 Rikki Snyder
Photo: Rikki Snyder © 2016 Houzz
Design: Eddie Lee
Example of an eclectic home office design in New York
Example of an eclectic home office design in New York

 Spectrum Design + Build
Customized millwork throughout, full pub bar, and movie theater highlight this truly amazing remodel. The project features fully integrated media and A/V throughout, a full-service bar with custom wine cabinet, home gym and a 3-D movie theater for relaxing. This new basement addition is made for living - and enjoying! 2015 Regional Chrysalis for Design+Build.
Find the right local pro for your project

 Little Crown Interiors
Design: Little Crown Interiors, Photo: Full Spectrum Photography
Example of a small minimalist girl light wood floor nursery design in Los Angeles with multicolored walls
Example of a small minimalist girl light wood floor nursery design in Los Angeles with multicolored walls

 Lazar Landscape Design and Construction
Karen DeJager, Spectrum Photography
This is an example of a contemporary landscaping in San Francisco.
This is an example of a contemporary landscaping in San Francisco.
 Spectrum Design + Build
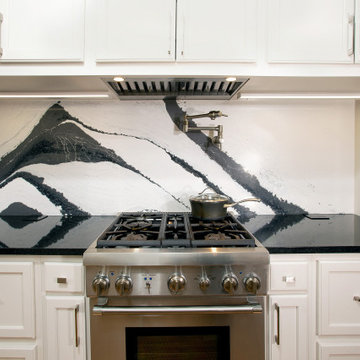
This bright and sophisticated kitchen features custom white cabinetry, expansive stone countertops, and a matching full-height backsplash that enhances both durability and visual continuity. Thoughtful storage solutions maximize functionality within the galley layout, while the light color palette reflects natural light and creates an open, inviting atmosphere. Designed for everyday cooking and entertaining, the space balances timeless elegance with modern performance.


 Spectrum Design + Build
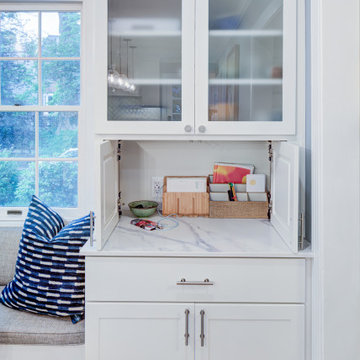
To the right, a versatile shaker-style hutch in crisp white provides integrated storage and display space. The hutch features glass-front upper cabinets and sleek satin nickel hardware. Touches of personality are added through custom vibrant blue patterned throw pillows, while a delicate glass pendant light adds a modern finish to this functional and serene corner.


 Spectrum Design + Build
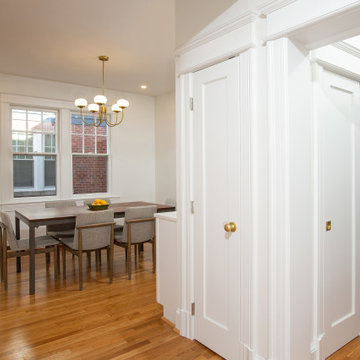
In this beautiful Chevy Chase kitchen renovation, our designers re-imagined the entry hall and built a pantry and coat closet, fulfilling both practical needs and design aspirations in this now captivating kitchen. The clients desired a kitchen that was both functional and stylish to make the heart of their home ideal for cooking and entertaining. A key highlight of the remodel was the creation of a stylish wet bar in an underutilized space, where they can enjoy their morning coffee or glass of wine when entertaining. In the kitchen, the choice of dark gray lower cabinets and white cabinets create a sophisticated contrast, while an elegant range and hood elevates the kitchen’s overall aesthetic. Geometrical backsplash, a well-designed island, and contemporary lighting adds texture, making this Chevy Chase kitchen renovation distinctly modern.
 Lazar Landscape Design and Construction
Karen DeJager, Spectrum Photography
Inspiration for a mediterranean landscaping in San Francisco.
Inspiration for a mediterranean landscaping in San Francisco.

 Vanessa De Vargas
Photos by C. Louis Creative - http://www.clouiscreative.com
Kids' room - transitional kids' room idea in Los Angeles
Kids' room - transitional kids' room idea in Los Angeles

 Traci Connell Interiors
The white modern crib is a perfect addition in front of the stunning wallpapered accent wall. A soft, modern sports nursery for this baby boy was the perfect solution for this excited family. Using green, navy and gray, this nursery became the retreat the mother always wanted.

 Consumers Kitchens & Baths
This maple kitchen features Starmark cabinets in the Roseville door style with a White Tinted Varnish finish and a Spectrum Sophistication countertop.


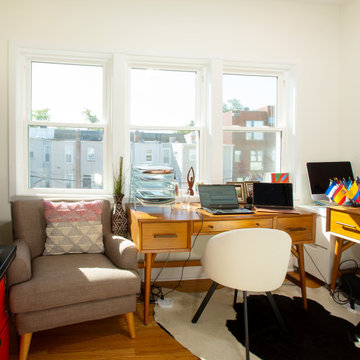 Spectrum Design + Build
This sun-filled home office turns a compact rowhouse space into a bright and productive retreat. Three large windows, warm hardwood floors, a wooden desk, and neutral furnishings create an inviting work-from-home setup with clean lines, city views, and a comfortable, modern style.

Inspiration for a transitional medium tone wood floor kitchen remodel with an undermount sink, shaker cabinets, white cabinets, laminate countertops, stainless steel appliances, an island, multicolored backsplash and mosaic tile backsplash
 Consumers Kitchens & Baths
This maple kitchen features Starmark cabinets in the Roseville door style with a White Tinted Varnish finish and a Spectrum Sophistication countertop.
 Consumers Kitchens & Baths
This maple kitchen features Starmark cabinets in the Roseville door style with a White Tinted Varnish finish and a Spectrum Sophistication countertop.
 Lazar Landscape Design and Construction
Karen DeJager, Spectrum Photography
Design ideas for a mediterranean landscaping in San Francisco.
Design ideas for a mediterranean landscaping in San Francisco.
133