
Search results for "Spectrum" in Home Design Ideas
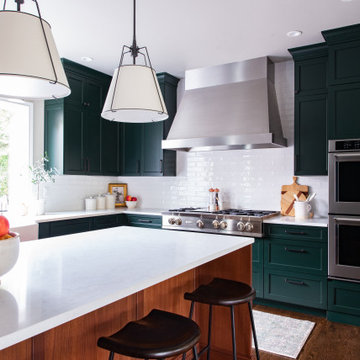
 Haas Development and Construction
The kitchen blends deep emerald green cabinetry, a walnut island, and a white backsplash in a transitional Craftsman style. Historic touches include handcrafted details and oak floors, while modern upgrades feature quartz countertops, contemporary fixtures, and a stainless steel vent hood.
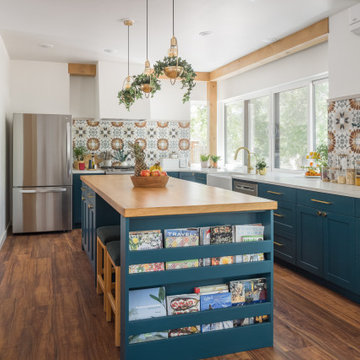
 Architectural Squared
Inspiration for a mid-sized southwestern l-shaped medium tone wood floor and exposed beam eat-in kitchen remodel with a farmhouse sink, shaker cabinets, blue cabinets, wood countertops, multicolored backsplash, ceramic backsplash, stainless steel appliances, an island and white countertops

 Le jardinet
Autumn fern, Dryopteris erythrosora
Le jardinet
Design ideas for a traditional landscaping in Seattle.
Design ideas for a traditional landscaping in Seattle.
Find the right local pro for your project

 Environmental Foresight, Inc.
Scott Feuer
Patio - mediterranean patio idea in San Francisco with a fire pit and no cover
Patio - mediterranean patio idea in San Francisco with a fire pit and no cover

 DesignScapes Kitchen & Bath
Spectrums of Stone, Catherine Taylor-Rye
Kitchen - contemporary kitchen idea
Kitchen - contemporary kitchen idea

 McD Studio LLC
Geoffrey Hodgdon Photography
Construction by Spectrum Contractors, Inc
Example of a transitional dark wood floor and brown floor family room design in DC Metro with beige walls, a standard fireplace, a metal fireplace and a wall-mounted tv
Example of a transitional dark wood floor and brown floor family room design in DC Metro with beige walls, a standard fireplace, a metal fireplace and a wall-mounted tv

 Valorie Hart
Inspiration for a contemporary master light wood floor bedroom remodel in New Orleans with white walls

 David M. Kim, Realtor @ Village Properties
Michael Patrick Porter, AIA
Inspiration for a contemporary dining room remodel in Santa Barbara with white walls
Inspiration for a contemporary dining room remodel in Santa Barbara with white walls
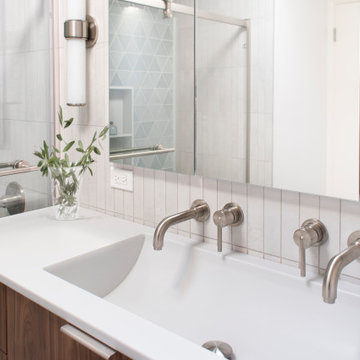
 Spectrum Design Group
Custom mid-century modern family bath combines modern touches with timeless style.
Example of a small 1960s master white tile and porcelain tile double-sink sliding shower door design in Chicago with flat-panel cabinets, medium tone wood cabinets, white walls, an integrated sink, solid surface countertops, white countertops and a freestanding vanity
Example of a small 1960s master white tile and porcelain tile double-sink sliding shower door design in Chicago with flat-panel cabinets, medium tone wood cabinets, white walls, an integrated sink, solid surface countertops, white countertops and a freestanding vanity

 Sage and Stone LLC
This is an example of a mid-sized craftsman partial sun backyard stone landscaping in Seattle for summer.
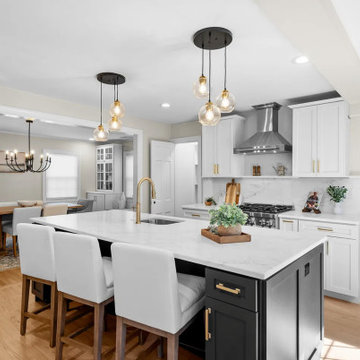
 Stone Lab Surfaces
Countertop: Spectrum Quartz- Euphoric
Full Height Backsplash
Example of a minimalist kitchen design with quartz countertops and quartz backsplash
Example of a minimalist kitchen design with quartz countertops and quartz backsplash

 Little Crown Interiors
Full Spectrum Photography
Inspiration for a coastal gender-neutral dark wood floor and brown floor nursery remodel in Los Angeles with beige walls
Inspiration for a coastal gender-neutral dark wood floor and brown floor nursery remodel in Los Angeles with beige walls
 Spectrum Design + Build
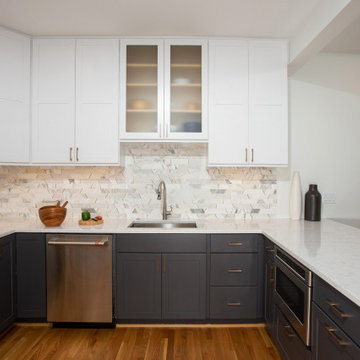
Here are those nice quartz countertops. The drop-in sink and dishwasher on the left offer easy access. Above the sink are white shaker cabinets, while below, a sleek blue cabinet with brass pulls adds contrast. The undercabinet lighting and microwave drawer highlight the kitchen's unique qualities and seamlessness.


 User
This modern farmhouse located outside of Spokane, Washington, creates a prominent focal point among the landscape of rolling plains. The composition of the home is dominated by three steep gable rooflines linked together by a central spine. This unique design evokes a sense of expansion and contraction from one space to the next. Vertical cedar siding, poured concrete, and zinc gray metal elements clad the modern farmhouse, which, combined with a shop that has the aesthetic of a weathered barn, creates a sense of modernity that remains rooted to the surrounding environment.
The Glo double pane A5 Series windows and doors were selected for the project because of their sleek, modern aesthetic and advanced thermal technology over traditional aluminum windows. High performance spacers, low iron glass, larger continuous thermal breaks, and multiple air seals allows the A5 Series to deliver high performance values and cost effective durability while remaining a sophisticated and stylish design choice. Strategically placed operable windows paired with large expanses of fixed picture windows provide natural ventilation and a visual connection to the outdoors.

 Lazar Landscape Design and Construction
Karen DeJager: Spectrum Photography
Example of a minimalist pool design in San Francisco
Example of a minimalist pool design in San Francisco

 Town Line Wallpaper & Paint Inc.
Contemporary kitchen featuring cabinets painted with full-spectrum C2 Paint.
Enclosed kitchen - large contemporary u-shaped light wood floor and beige floor enclosed kitchen idea in Boston with an undermount sink, raised-panel cabinets, white cabinets, granite countertops, window backsplash, stainless steel appliances and an island
Enclosed kitchen - large contemporary u-shaped light wood floor and beige floor enclosed kitchen idea in Boston with an undermount sink, raised-panel cabinets, white cabinets, granite countertops, window backsplash, stainless steel appliances and an island

 Paige Pierce Design
Enclosed dining room - mid-sized transitional dark wood floor and brown floor enclosed dining room idea in Los Angeles with no fireplace and multicolored walls
 Spectrum Design + Build
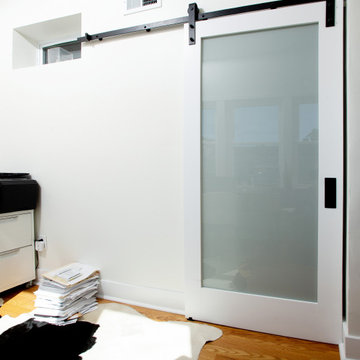
This sun-filled home office turns a compact rowhouse space into a bright and productive retreat. Three large windows, warm hardwood floors, a wooden desk, and neutral furnishings create an inviting work-from-home setup with clean lines, city views, and a comfortable, modern style.

 Marc-Michaels Interior Design
Giovanni Photography
Example of a huge transitional backyard stone patio kitchen design in Tampa with a roof extension
Example of a huge transitional backyard stone patio kitchen design in Tampa with a roof extension
131