
Search results for "Spectrum" in Home Design Ideas


 chadbourne + doss architects
photo by Benjamin Benschneider
Mid-sized trendy open concept medium tone wood floor living room photo in Seattle with white walls, a ribbon fireplace, a metal fireplace and no tv
Mid-sized trendy open concept medium tone wood floor living room photo in Seattle with white walls, a ribbon fireplace, a metal fireplace and no tv
Find the right local pro for your project

 Ellen Kennon Design
Bevil Knapp, photographer. Mushroom walls & kitchen ceiling with Wedgewood cabinets from Full Spectrum Paints
Mid-sized mountain style medium tone wood floor kitchen photo in New Orleans with recessed-panel cabinets, blue cabinets, soapstone countertops, stainless steel appliances and an island
Mid-sized mountain style medium tone wood floor kitchen photo in New Orleans with recessed-panel cabinets, blue cabinets, soapstone countertops, stainless steel appliances and an island

 Little Crown Interiors
Design: Little Crown Interiors, Photo: Full Spectrum Photography
Inspiration for a small transitional girl light wood floor nursery remodel in Los Angeles with multicolored walls
Inspiration for a small transitional girl light wood floor nursery remodel in Los Angeles with multicolored walls

 Arhaus
The Tremont Bedroom Collection is Campaign design at best—furniture carried by British officers during the 18th and 19th centuries. Pieces were made for easy transport and assembly—hence the rugged leather straps and corner cap details to ensure safe travel and the longevity of furnishings while en route to and from destinations far from home. Handcrafted of solid hardwood and finished in Dry Branch Black, a beautifully weathered and warm honey tone, then adorned with brass hardware and leather accents, Tremont is classic in its styling.

 Spectrum Design Group
photo by Cory Rodeheaver
Freestanding bathtub - mid-sized eclectic master porcelain tile and gray floor freestanding bathtub idea in Chicago with flat-panel cabinets, medium tone wood cabinets, green walls, an undermount sink and quartz countertops
Freestanding bathtub - mid-sized eclectic master porcelain tile and gray floor freestanding bathtub idea in Chicago with flat-panel cabinets, medium tone wood cabinets, green walls, an undermount sink and quartz countertops
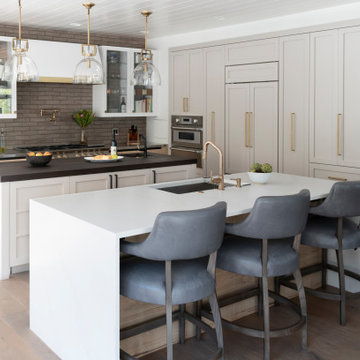 Spectrum Design Group
The existing peninsula was converted into a second island. This allowed us to keep the main sink in its original location and create better access to the family room space.
Custom flooring was made to match the existing floor and blended in where the wall section was removed.
Great care was taken to select finish materials that reflected understated luxury.
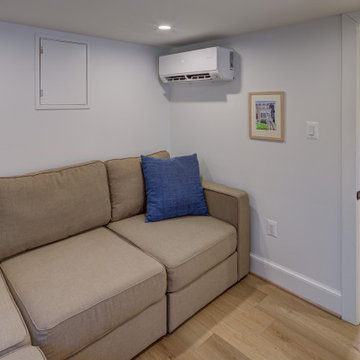
 Spectrum Design + Build
This basement window adds a welcome source of natural light to the lower level while keeping the design clean and understated. A deep white sill, crisp trim, and neutral wall color give the window a finished look, helping the basement feel brighter, more comfortable, and less enclosed without distracting from the room’s simple, polished style.
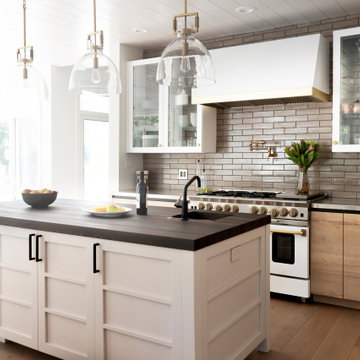 Spectrum Design Group
Wall cabinets adjacent to the range had the backs tiled in sequence to minimize their dominance. They were also finished to match the Bluestar range and custom Rangecraft hood in color and sheen.
Sequenced matched casework offers a seamless appearance and equal divide door mullions bring a modern touch to the kitchen.


 Spectrum Interior Design, Inc.
Large transitional u-shaped dark wood floor enclosed kitchen photo in San Francisco with a farmhouse sink, shaker cabinets, white cabinets, granite countertops, beige backsplash, stainless steel appliances, an island and stone tile backsplash

 Town Line Wallpaper & Paint Inc.
Living room painted with full-spectrum C2 Paint, featuring a high gloss ceiling.
Mid-sized eclectic open concept dark wood floor and brown floor living room photo in Boston with a wall-mounted tv
Mid-sized eclectic open concept dark wood floor and brown floor living room photo in Boston with a wall-mounted tv


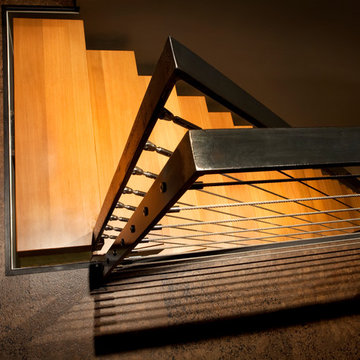


 Artistic Interior Design/Amy N. Lee, ASID
Large trendy multicolored floor and slate floor hallway photo in Charlotte with white walls

 Lazar Landscape Design and Construction
Karen DeJager, Spectrum Photography
Photo of a traditional landscaping in San Francisco.
Photo of a traditional landscaping in San Francisco.

 Middlefork Luxury Home Builders
This brick and limestone, 6,000-square-foot residence exemplifies understated elegance. Located in the award-wining Blaine School District and within close proximity to the Southport Corridor, this is city living at its finest!
The foyer, with herringbone wood floors, leads to a dramatic, hand-milled oval staircase; an architectural element that allows sunlight to cascade down from skylights and to filter throughout the house. The floor plan has stately-proportioned rooms and includes formal Living and Dining Rooms; an expansive, eat-in, gourmet Kitchen/Great Room; four bedrooms on the second level with three additional bedrooms and a Family Room on the lower level; a Penthouse Playroom leading to a roof-top deck and green roof; and an attached, heated 3-car garage. Additional features include hardwood flooring throughout the main level and upper two floors; sophisticated architectural detailing throughout the house including coffered ceiling details, barrel and groin vaulted ceilings; painted, glazed and wood paneling; laundry rooms on the bedroom level and on the lower level; five fireplaces, including one outdoors; and HD Video, Audio and Surround Sound pre-wire distribution through the house and grounds. The home also features extensively landscaped exterior spaces, designed by Prassas Landscape Studio.
This home went under contract within 90 days during the Great Recession.
Featured in Chicago Magazine: http://goo.gl/Gl8lRm
Jim Yochum

 meesderwerk
Roof terrace at a very special place with a view into the park and at the church.
Balcony - large traditional rooftop balcony balcony idea in Amsterdam with no cover
Balcony - large traditional rooftop balcony balcony idea in Amsterdam with no cover
129