
Search results for "Spectrum" in Home Design Ideas
 Spectrum Design + Build
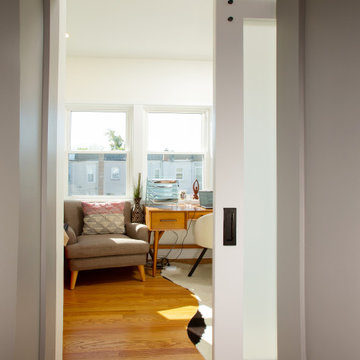
From the hallway, the sliding frosted glass door frames a bright home office beyond. Warm hardwood floors, soft gray walls, white trim, and black hardware create a clean transition between rooms while giving the office privacy without closing it off from natural light.

 Little Crown Interiors
Design: Little Crown Interiors, Photo: Full Spectrum Photography
Small minimalist girl light wood floor nursery photo in Los Angeles with multicolored walls
Small minimalist girl light wood floor nursery photo in Los Angeles with multicolored walls

 Virginia Street Design LLC
Original Art by Steve Neff (www.paintedpalms.com)
Room Color - Sailboat Blue by Sherwin Williams (Benjamin Moore PPG Paint Used -Custom Color Match and Remix by Robin Phillips of Spectrum Paint)
Custom Steel Bed by Chris Cardy of Delia Furniture (www.etsy.com/shop/deliafurniture)
Photography by Andrew Cebulka. (www.andrewcebulka.com)
Find the right local pro for your project


 Suzanne D Joseph Designs
View of the kitchen from the dining room. Notice that you can see the faucet, but not anything that might be in the sink. I planned the traffic flow to give the chef her own space to create without being secluded from family and friends.
Photo by Paul Bartholomew
 Polish + Pop Design LLC
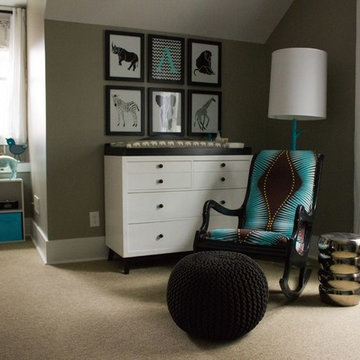
Mixture of black, white, grey and turquoise. Perfect for a little baby boy's room!
Example of a mid-sized minimalist boy carpeted home design design in Charleston with gray walls
Example of a mid-sized minimalist boy carpeted home design design in Charleston with gray walls


 BPI Outdoor Living
The BPI team designed and installed this space in the spring of 2014.
The space includes an outdoor dining area with a step down into an outdoor room covered by a cedar pergola with a gas fire feature below. The space was designed on a 45degree angle to play off of the homes architecture and maximize useable green space for the kids. The addition of the levels in the space help to create unique spaces within the space as well as take advantage of the natural terrain of the site.
This creative use of materials and textures really added amazing character to the space proving that a well thought out design can compensate for lack of size



 Spectrum Design + Build
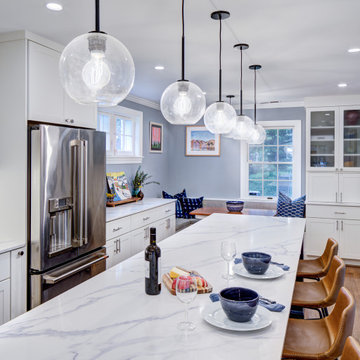
The space features crisp white shaker-style cabinetry which stands out beautifully against the soft, cool-blue walls. Warmth is introduced through caramel-colored leather barstools and rich hardwood flooring. In the background, a cozy built-in breakfast nook with plush blue textiles sits beneath a large window

 LoneStar Design Build
Sonja Quintero
Inspiration for a huge cottage u-shaped slate floor and brown floor eat-in kitchen remodel in Dallas with a farmhouse sink, shaker cabinets, medium tone wood cabinets, granite countertops, beige backsplash, stone tile backsplash, stainless steel appliances and an island
Inspiration for a huge cottage u-shaped slate floor and brown floor eat-in kitchen remodel in Dallas with a farmhouse sink, shaker cabinets, medium tone wood cabinets, granite countertops, beige backsplash, stone tile backsplash, stainless steel appliances and an island

 Adrian Wilson interior photography, NY
Adrian Wilson
Example of a trendy open concept light wood floor living room design in New York with gray walls, a ribbon fireplace and no tv
Example of a trendy open concept light wood floor living room design in New York with gray walls, a ribbon fireplace and no tv

 Kathryn MacDonald Photography
Repeating arched windows with window seating and garden view. Gutterson Craftsman home. Interior design: Kathy Farley of ArtDecor. Photos: Kathryn MacDonald Photography | Web Marketing www.macdonaldphoto.com

 Alair Homes Arlington
Modern addition with office, family room, and full kitchen renovation. Used IKEA for kitchen. Features a large modern corner window.
Example of a trendy open concept living room design in DC Metro with white walls and no fireplace
Example of a trendy open concept living room design in DC Metro with white walls and no fireplace

 Hari Iyer
Hari
Open concept kitchen - mid-sized contemporary galley medium tone wood floor open concept kitchen idea in Los Angeles with a double-bowl sink, white cabinets, quartz countertops, green backsplash, stainless steel appliances and an island
Open concept kitchen - mid-sized contemporary galley medium tone wood floor open concept kitchen idea in Los Angeles with a double-bowl sink, white cabinets, quartz countertops, green backsplash, stainless steel appliances and an island

 Lazar Landscape Design and Construction
Karen DeJager: Spectrum Photography
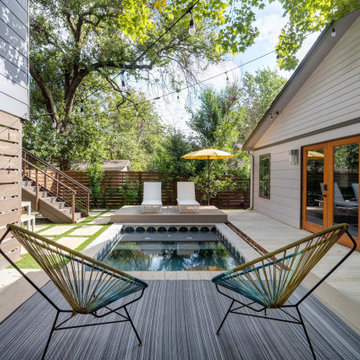
Inspiration for a modern pool remodel in San Francisco
Inspiration for a modern pool remodel in San Francisco
 Spectrum Design + Build
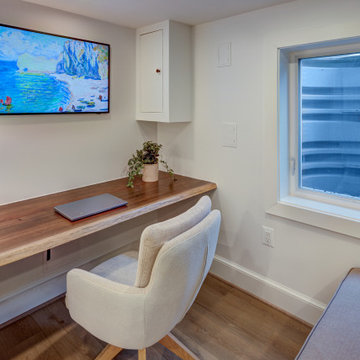
A compact basement desk nook creates a quiet place to work, study, or manage daily tasks. The long wood desktop adds warmth against neutral walls, while a comfortable chair, wall-mounted screen, small window, and simple decor make the space feel efficient and inviting. It is a smart use of lower-level square footage without feeling crowded.
 Spectrum Design + Build
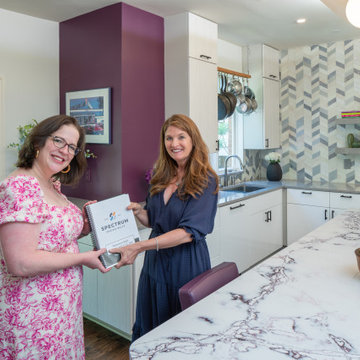
A completed kitchen renovation beside a dramatic plum accent wall, white cabinetry, veined island surface, globe lighting, and a full-height geometric backsplash.
 Spectrum Design Group
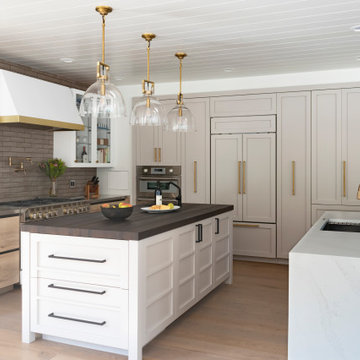
The existing peninsula was converted into a second island. This allowed us to keep the main sink in its original location and create better access to the family room space.
Custom flooring was made to match the existing floor and blended in where the wall section was removed.
Great care was taken to select finish materials that reflected understated luxury.
Lighting was moved and added to the beaded ceiling that ran throughout most of the first floor.
132