
Search results for "Spectrum" in Home Design Ideas
 Spectrum Design + Build
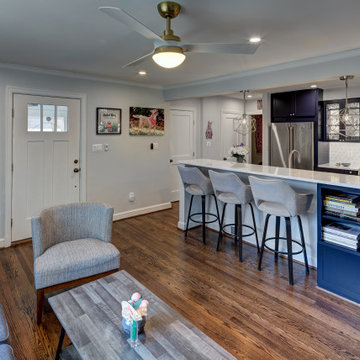
This final view shows how the kitchen remodel improves the entire main level, not just the cooking area. From the living room, the navy island and built-in shelving create a strong visual anchor while providing storage and display space. Bar seating turns the island into a casual dining spot and a natural place for conversation. Brass pendants draw the eye toward the kitchen and add warmth to the open layout. Hardwood floors continue through both spaces, tying the design together. The gray walls, soft seating, and personal artwork keep the home comfortable and lived in. It is an inviting, connected layout for daily use with warmth, storage, and style throughout.


 Spectrum Design + Build
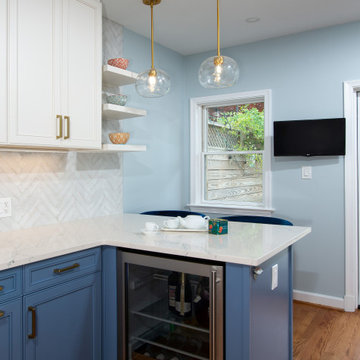
Designed for both casual dining and effortless entertaining, this inviting seating bar extends the kitchen’s functionality beyond meal preparation. The spacious countertop provides comfortable seating for family and guests while creating a natural gathering space within the heart of the home. Surrounded by custom cabinetry, premium finishes, and abundant natural light, the bar seamlessly blends style and practicality, making it ideal for morning coffee, homework sessions, or social gatherings.
Find the right local pro for your project


 Lazar Landscape Design and Construction
Karen DeJager, Spectrum Photography
This is an example of a mediterranean landscaping in San Francisco.
This is an example of a mediterranean landscaping in San Francisco.
 Susan Jablon
Alexa Hotz
Alexa Hotz
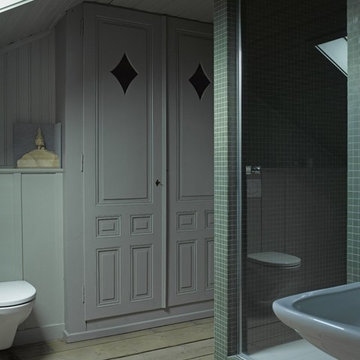
View this Article: http://www.remodelista.com/posts/steal-this-look-an-attic-bath-in-a-spectrum-of-greens
Get this tile:
http://www.susanjablon.com/catalogsearch/result/?q=Light+Sage+Green+Frosted+Glass+Tile

 Marula Landscape & Design
Inspiration for a mid-sized traditional partial sun front yard gravel formal garden in Austin for spring.

 SHS Color
LR: BM Simply White OC-117,
Kitchen: Archival C2-785
Simply White was taken to first "corner", then Archival, a soft gray, full spectrum paint that worked with the counters and cabinets creating a quiet transition and defining kitchen with color.

 A&C Kitchens & Baths
Cabinetry provided by A&C Kitchens
Work completed by Spectrum Home Maintenance
Example of a mid-sized transitional l-shaped ceramic tile eat-in kitchen design in Philadelphia with an undermount sink, raised-panel cabinets, white cabinets, granite countertops, glass tile backsplash, stainless steel appliances and an island
Example of a mid-sized transitional l-shaped ceramic tile eat-in kitchen design in Philadelphia with an undermount sink, raised-panel cabinets, white cabinets, granite countertops, glass tile backsplash, stainless steel appliances and an island

 Amy Lau Design
A wide spectrum of colorful accents sparks the lively mood in this family home overlooking Central Park. Photography by Kim Sargent.
Inspiration for a contemporary living room remodel in New York
Inspiration for a contemporary living room remodel in New York

 Devorah Friedman Interiors LLC.
This master bedroom’s vast spectrum of textures lifts the bare white to intricate beauty.
Transitional bedroom photo in New York
Transitional bedroom photo in New York


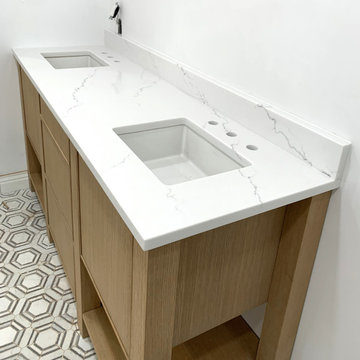
 Palace Stone LLC
Intrepid Spectrum quartz 3cm - vanity top - 4" high backsplash - eased edge.
Home design - modern home design idea in New York
Home design - modern home design idea in New York

 Interior Anthology
Example of a large transitional master white tile white floor freestanding bathtub design in Nashville with white walls, a hinged shower door and a niche

 Michael Nash Design, Build & Homes
2011 NARI CAPITAL COTY GRAND AWARD WINNER
A single family home in Oakton, VA built in late 80’ was occupied by family of four for 10 years. The owner wishes to expand the living space, finish the basement, add a sunroom/breakfast area addition, eliminate the deck and put in a screen porch. Also convert the laundry room to an office/mudroom area.
The basement has gained a new bar area, a total new bathroom with shower and large vanities and all amenities, media area with gas fireplace and mantel surrounded with matching cherry bookcases and granite tops, recess lights, surround sound system, wood floor and steps. New French doors lead to a brick patio.
The first floor gained this new 16’x20’ cathedral ceiling sunroom/breakfast addition surrounded with large arched windows and French slider leading into new screen porch. The kitchen lay-out gained three more feet in width. Also by removing partition wall between the kitchen and existing family room, the first floor now has total open floor plan. The fireplace in existing family room was converted to gas.
The new kitchen design touts new appliances and a beautiful large furniture style island that is the focal point of the space. The island is made from cherry cabinetry stained in espresso and topped with a multi-color exotic granite counter. The wrap-around natural stained cherry cabinets around the perimeter include the display cabinets and bench seat in the dining room. A tumbled marble backsplash, wide plank mahogany floors and stainless steel appliances complete this gourmet kitchen.
The screen porch is done with Trex decking and the cathedral ceiling is covered in beaded panels . The corner gas fireplace surround is Ledgestone. The new addition has given this family a place to gather and relax for years to come.
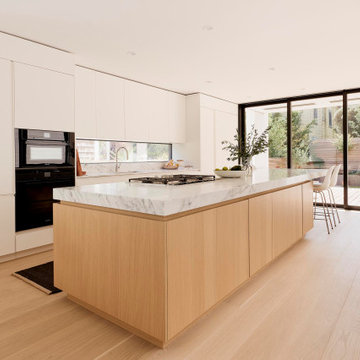


 White Wood Kitchens
A Beautiful White Kitchen by Designer Gail O'Rourke of White Wood Kitchens. Function drove decisions while style and delight drove the finishes. A Fieldstone Cabinet kitchen, this is an excellent example of how to get it all.
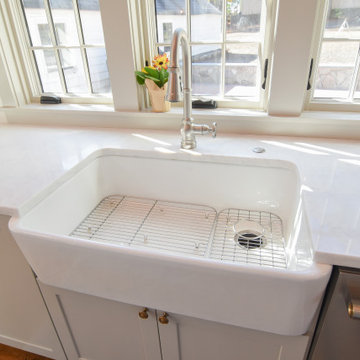
 Taylor Made Cabinets, Leominster MA
Counter top: Pure from Spectrum Quartz
Cast Iron Sink
Kohler Ironridge Undermount single-bowl farmhouse sink
K-24268 34" sink for a 36" cabinet.
Example of a transitional kitchen design in Boston with a farmhouse sink and white countertops
Example of a transitional kitchen design in Boston with a farmhouse sink and white countertops
146