
Search results for "Spectrum" in Home Design Ideas


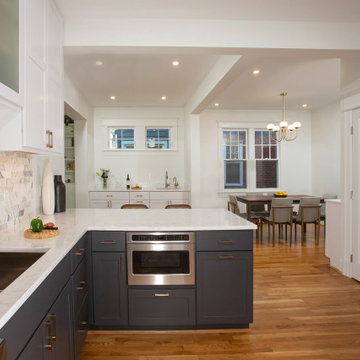
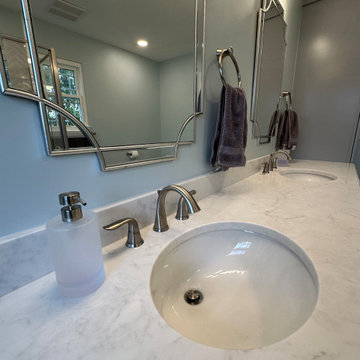
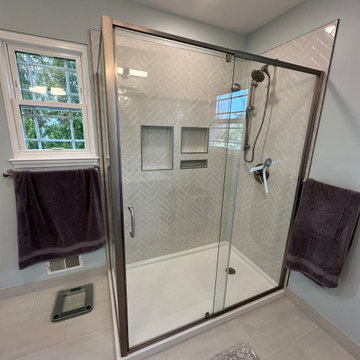
 Spectrum Design + Build
In this beautiful Chevy Chase kitchen renovation, the clients desired a kitchen that was both functional and stylish to make the heart of their home ideal for cooking and entertaining. A key highlight of the remodel was the creation of a stylish wet bar in an underutilized space, where they can enjoy their morning coffee or glass of wine when entertaining. In the kitchen, the choice of dark gray lower cabinets and white cabinets create a sophisticated contrast, while an elegant range and hood elevates the kitchen’s overall aesthetic. Geometrical backsplash, a well-designed island, and contemporary lighting adds texture, making this Chevy Chase kitchen renovation distinctly modern. Addressing the client’s wishes, our designers re-imagined the entry hall and built a pantry and coat closet, fulfilling both practical needs and design aspirations in this now captivating kitchen.

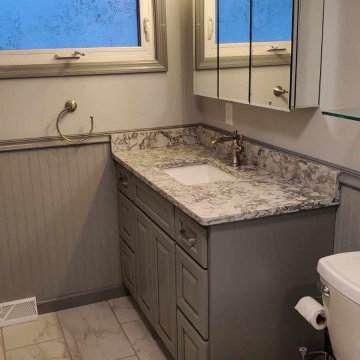
 Total Kitchen & Bath, Inc.
R. Christenson Spectrum Zest Hardware
& Static Hardware
Example of a trendy kids' blue tile porcelain tile drop-in bathtub design in Chicago with an undermount sink, flat-panel cabinets, brown cabinets, quartz countertops, a two-piece toilet and blue walls
Example of a trendy kids' blue tile porcelain tile drop-in bathtub design in Chicago with an undermount sink, flat-panel cabinets, brown cabinets, quartz countertops, a two-piece toilet and blue walls
Find the right local pro for your project

 A&C Kitchens & Baths
Kraftmaid Bridgewater Maple Canvas Cabinetry provided by A&C Kitchens
Installation By Spectrum Home Maintenance
Open concept kitchen - mid-sized contemporary l-shaped medium tone wood floor open concept kitchen idea in Philadelphia with an undermount sink, raised-panel cabinets, white cabinets, granite countertops, multicolored backsplash, glass tile backsplash, white appliances and an island
Open concept kitchen - mid-sized contemporary l-shaped medium tone wood floor open concept kitchen idea in Philadelphia with an undermount sink, raised-panel cabinets, white cabinets, granite countertops, multicolored backsplash, glass tile backsplash, white appliances and an island
 A&C Kitchens & Baths
Kraftmaid Bridgewater Maple Canvas Cabinetry provided by A&C Kitchens
Installation By Spectrum Home Maintenance
Open concept kitchen - mid-sized contemporary l-shaped medium tone wood floor open concept kitchen idea in Philadelphia with an undermount sink, raised-panel cabinets, white cabinets, granite countertops, multicolored backsplash, glass tile backsplash, white appliances and an island
Open concept kitchen - mid-sized contemporary l-shaped medium tone wood floor open concept kitchen idea in Philadelphia with an undermount sink, raised-panel cabinets, white cabinets, granite countertops, multicolored backsplash, glass tile backsplash, white appliances and an island


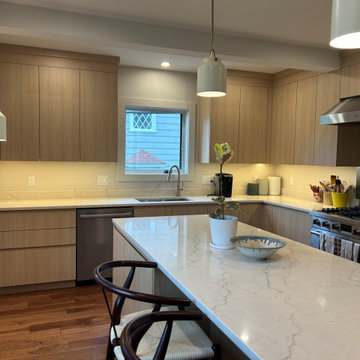
 Shannon Raposa / Riverhead Building Supply
Inspiration for a mid-sized modern l-shaped medium tone wood floor and exposed beam eat-in kitchen remodel in Providence with a single-bowl sink, flat-panel cabinets, light wood cabinets, quartz countertops, quartz backsplash, stainless steel appliances, an island and white countertops

 Illusions Vinyl Fence
8' high Hunter Green Illusions Fence. Need a new fence idea? Here it is. Blend your fence into the background with this dark green color vinyl fence. Grand Illusions Color Spectrum Hunter Green (E117). The style of fence is the popular V300-8 tongue and groove vinyl PVC privacy fence.
David Silver - Silver Photography



 David Rance Interiors
John Henderson Architect, at Spectrum Architect designed this home. I assisted with the exterior lighting, and the total discussion on the artichokes to welcome guests above the entrance.
 Total Kitchen & Bath, Inc.
R. Christenson Spectrum Zest Hardware
& Static Hardware
Inspiration for a contemporary kids' blue tile porcelain tile drop-in bathtub remodel in Chicago with an undermount sink, flat-panel cabinets, brown cabinets, quartz countertops, a two-piece toilet and blue walls
Inspiration for a contemporary kids' blue tile porcelain tile drop-in bathtub remodel in Chicago with an undermount sink, flat-panel cabinets, brown cabinets, quartz countertops, a two-piece toilet and blue walls

 Matthews Studio
Photography By Matthew Millman
Example of a large trendy open concept carpeted and beige floor living room design in San Francisco with no tv, yellow walls and no fireplace
Example of a large trendy open concept carpeted and beige floor living room design in San Francisco with no tv, yellow walls and no fireplace
 Ellen Kennon Design
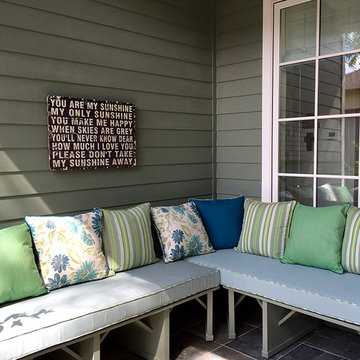
Custom banquette with Sunbrella cushions. "Plauche' Green" siding & "Plauche' Trim" Full Spectrum Paints.
Inspiration for a mid-sized timeless home design remodel in New Orleans
Inspiration for a mid-sized timeless home design remodel in New Orleans
 Spectrum Design + Build
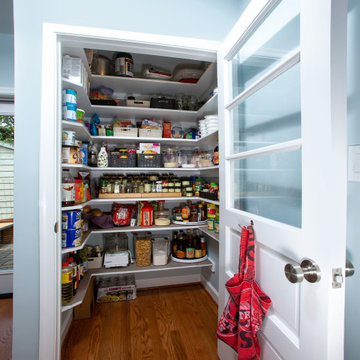
This custom walk-in pantry was thoughtfully designed to maximize organization, accessibility, and everyday functionality within a compact footprint. Open shelving provides ample storage for dry goods, small appliances, spices, and serving pieces while keeping essentials easily visible and within reach. Frosted glass doors allow natural light to flow into the space while maintaining a clean, polished appearance that complements the surrounding kitchen design. With dedicated zones for food storage, countertop appliances, and pantry staples, this space combines practicality with streamlined organization for efficient daily living.


 All Decor Design & Staging Inc.
Nursery - transitional gender-neutral carpeted and white floor nursery idea in Edmonton with white walls

159