
Search results for "Spectrum" in Home Design Ideas

 Tobin Dougherty Architects
This new 6400 s.f. two-story split-level home lifts upward and orients toward unobstructed views of Windy Hill. The deep overhanging flat roof design with a stepped fascia preserves the classic modern lines of the building while incorporating a Zero-Net Energy photovoltaic panel system. From start to finish, the construction is uniformly energy efficient and follows California Build It Green guidelines. Many sustainable finish materials are used on both the interior and exterior, including recycled old growth cedar and pre-fabricated concrete panel siding.
Photo by:
www.bernardandre.com

 Lazar Landscape Design and Construction
Karen DeJager, Spectrum Photography
This is an example of a contemporary landscaping in San Francisco.
This is an example of a contemporary landscaping in San Francisco.


Find the right local pro for your project


 Lake Flato Architects
© Casey Dunn
Trendy kitchen photo in Austin with an undermount sink, flat-panel cabinets, light wood cabinets, gray backsplash, paneled appliances and an island
Trendy kitchen photo in Austin with an undermount sink, flat-panel cabinets, light wood cabinets, gray backsplash, paneled appliances and an island
 Skydell Contracting Inc.
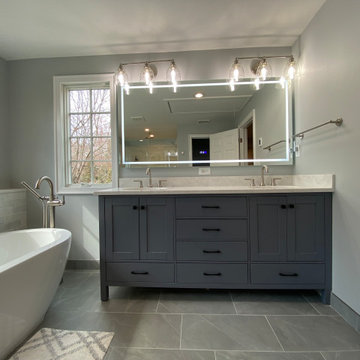
Large trendy master gray tile and ceramic tile ceramic tile, gray floor and double-sink freestanding bathtub photo in New York with recessed-panel cabinets, gray cabinets, a one-piece toilet, gray walls, an undermount sink, quartz countertops, a hinged shower door, white countertops and a freestanding vanity


 Blox Construction
Kitchen/dining room combo - mid-sized transitional dark wood floor kitchen/dining room combo idea in Seattle with orange walls

 Ellen Kennon Design
Embroidered linen curtains. Gentleman's bath beyond.
Inspiration for a large eclectic master medium tone wood floor bedroom remodel in New Orleans with pink walls and no fireplace
Inspiration for a large eclectic master medium tone wood floor bedroom remodel in New Orleans with pink walls and no fireplace


 Homes By Architects Tour
Inspiration for a contemporary kitchen/dining room combo remodel in Minneapolis

 YAMINI DESIGNS
Spectrum Studios photography
Inspiration for a modern porcelain tile kitchen remodel in Indianapolis with a single-bowl sink, flat-panel cabinets, dark wood cabinets, quartz countertops, gray backsplash, glass tile backsplash, stainless steel appliances and an island
Inspiration for a modern porcelain tile kitchen remodel in Indianapolis with a single-bowl sink, flat-panel cabinets, dark wood cabinets, quartz countertops, gray backsplash, glass tile backsplash, stainless steel appliances and an island

 a|r|design
Gut renovation of 1880's townhouse. New vertical circulation and dramatic rooftop skylight bring light deep in to the middle of the house. A new stair to roof and roof deck complete the light-filled vertical volume. Programmatically, the house was flipped: private spaces and bedrooms are on lower floors, and the open plan Living Room, Dining Room, and Kitchen is located on the 3rd floor to take advantage of the high ceiling and beautiful views. A new oversized front window on 3rd floor provides stunning views across New York Harbor to Lower Manhattan.
The renovation also included many sustainable and resilient features, such as the mechanical systems were moved to the roof, radiant floor heating, triple glazed windows, reclaimed timber framing, and lots of daylighting.
All photos: Lesley Unruh http://www.unruhphoto.com/


 Skydell Contracting Inc.
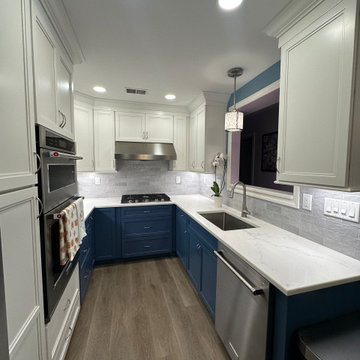
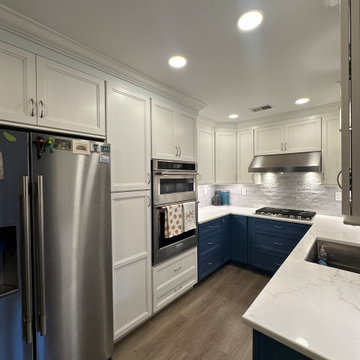
Kitchen - small contemporary u-shaped laminate floor and brown floor kitchen idea in New York with an undermount sink, shaker cabinets, blue cabinets, quartz countertops, gray backsplash, porcelain backsplash, stainless steel appliances, no island and white countertops
 Holly Larsen
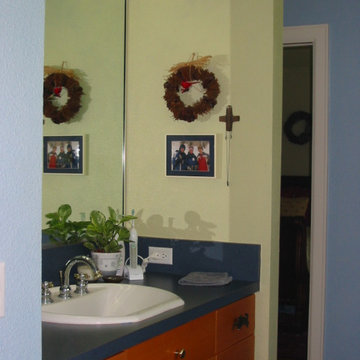
Back to back lavatories give ample room to each person in the primary bath.
Indirect full spectrum indirect lighting keeps the bathroom cool while grooming.

 Skydell Contracting Inc.
Inspiration for a small contemporary u-shaped laminate floor and brown floor kitchen remodel in New York with an undermount sink, shaker cabinets, blue cabinets, quartz countertops, gray backsplash, porcelain backsplash, stainless steel appliances, no island and white countertops
160