
Search results for "Speculation" in Home Design Ideas
 Mirador Builders

His master bath
Honed and leathered marble counters, concealed electrical outlets, laundry hamper, polished silver sconces with hide shades, Hans Grohe faucets, Jura limestone 12x24 flooring
 h design
Blue Door Abode, photos by: Janie Clark
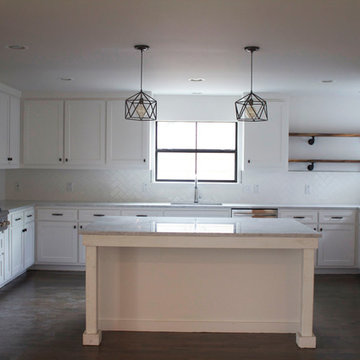
Inspiration for a transitional open concept kitchen remodel in Dallas with granite countertops, white backsplash, subway tile backsplash, stainless steel appliances and an island
Inspiration for a transitional open concept kitchen remodel in Dallas with granite countertops, white backsplash, subway tile backsplash, stainless steel appliances and an island
 Mirador Builders

Custom built inset cabinets, 60 inch dual fuel Wolf range. Concealed 36 inch Sub Zero Refrigerator and Freezer, two concealed Asko dishwashers, custom lighing
Antique nickel hardware
Reclaimed fragment used as a decorative vent hood ornament
Find the right local pro for your project
 Coastal Construction Management LLC
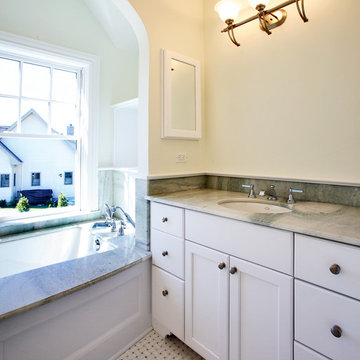
Ming Green marble vanity tops and Jacuzzi tub base, Baldwin brushed nickel hardware
Example of a white tile porcelain tile drop-in bathtub design in Bridgeport with marble countertops, an integrated sink, white cabinets and beige walls
Example of a white tile porcelain tile drop-in bathtub design in Bridgeport with marble countertops, an integrated sink, white cabinets and beige walls
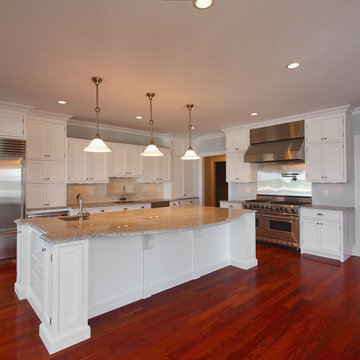 Coastal Construction Management LLC
Large l-shaped medium tone wood floor kitchen photo in Bridgeport with subway tile backsplash, stainless steel appliances, an island and granite countertops
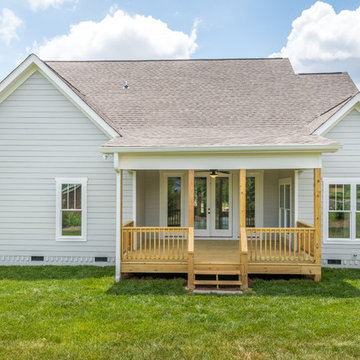
 McCoy Homes, Inc.
Philip Slowiak Photography
Mid-sized craftsman gray two-story mixed siding gable roof idea with a shingle roof
Mid-sized craftsman gray two-story mixed siding gable roof idea with a shingle roof
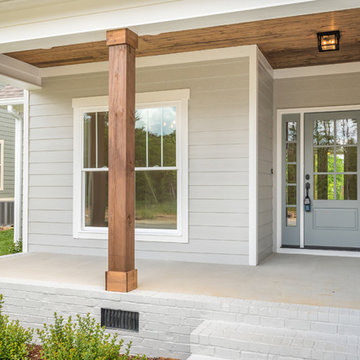 McCoy Homes, Inc.
Philip Slowiak Photography
Mid-sized arts and crafts gray two-story mixed siding gable roof photo with a shingle roof
Mid-sized arts and crafts gray two-story mixed siding gable roof photo with a shingle roof
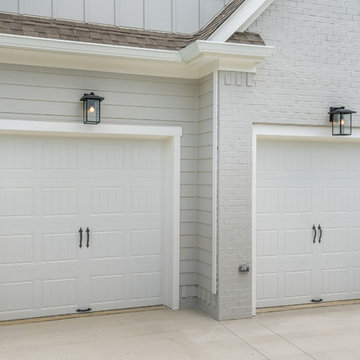 McCoy Homes, Inc.
Philip Slowiak Photography
Mid-sized craftsman gray two-story mixed siding gable roof idea with a shingle roof
Mid-sized craftsman gray two-story mixed siding gable roof idea with a shingle roof
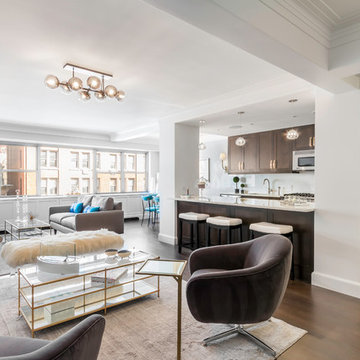
 Charles J Nafie Architecture + Design
Jon Nissenbaum
Inspiration for a transitional living room remodel in New York
Inspiration for a transitional living room remodel in New York
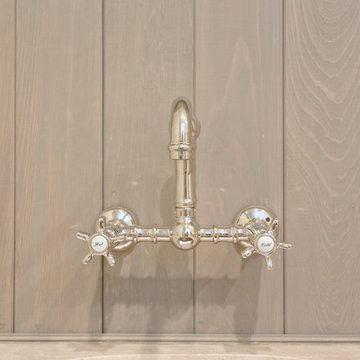 Mirador Builders
Laundry and Hobby Room
Drawers sized for wrapping paper, ribbon rolls, gift bags and supplies
Custom bulletin board and magnetic chalk boards
Large tuscan l-shaped slate floor home design photo in Houston with an undermount sink, beaded inset cabinets, beige cabinets, beige walls and a side-by-side washer/dryer
Large tuscan l-shaped slate floor home design photo in Houston with an undermount sink, beaded inset cabinets, beige cabinets, beige walls and a side-by-side washer/dryer
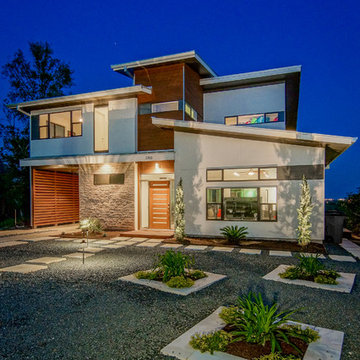


 DEANE Inc | Distinctive Design & Cabinetry
Located in the highly sought-after Allwood neighborhood of Darien, this spec house is the fourth collaboration with a client who first began with a renovation of her own home. While architecturally it is a traditional home from the exterior, the interiors are more transitional in style. In order to compete in the speculative market, our client’s directive was clear – ‘differentiation the kitchen design from every other spec house’. So we incorporated painted cabinetry but highlighted with rift-cut white oak base cabinets. This contrast between these finishes influenced our decision to select a subtle white quartzite countertop to deliberately highlight the striking porcelain backsplash.
The steel and glass partition frames the space – drawing the eye to the focal point of the kitchen, the custom stainless steel hood. Gold hardware adds a pop of flair to the space and warms the room. Walnut drawer inserts, stainless steel appliance garage, pull out trash drawers with compost bins and a stylish desk make this the Gold Standard of spec houses.
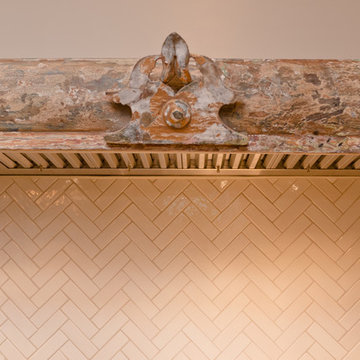 Mirador Builders
Custom built inset cabinets, 60 inch dual fuel Wolf range.
Antique nickel hardware
Reclaimed fragment used as a decorative vent hood ornament,
Home design - large mediterranean u-shaped medium tone wood floor home design idea in Houston with an undermount sink, beaded inset cabinets, gray cabinets, soapstone countertops, beige backsplash, ceramic backsplash, stainless steel appliances and an island
Home design - large mediterranean u-shaped medium tone wood floor home design idea in Houston with an undermount sink, beaded inset cabinets, gray cabinets, soapstone countertops, beige backsplash, ceramic backsplash, stainless steel appliances and an island



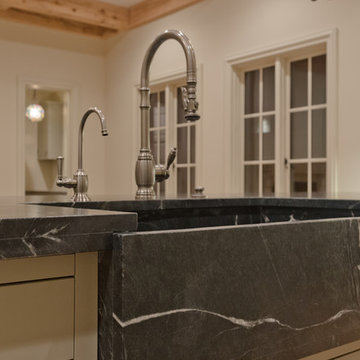 Mirador Builders
Custom built Soapstone farm sink
Large tuscan u-shaped medium tone wood floor home design photo in Houston with a farmhouse sink, beaded inset cabinets, gray cabinets, soapstone countertops, beige backsplash, subway tile backsplash, stainless steel appliances and an island
Large tuscan u-shaped medium tone wood floor home design photo in Houston with a farmhouse sink, beaded inset cabinets, gray cabinets, soapstone countertops, beige backsplash, subway tile backsplash, stainless steel appliances and an island
15