
Search results for "Speculation" in Home Design Ideas
 PDX Living, LLC
Garrett Downen
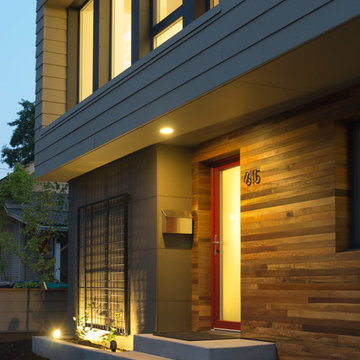
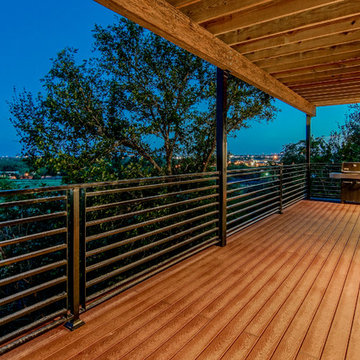
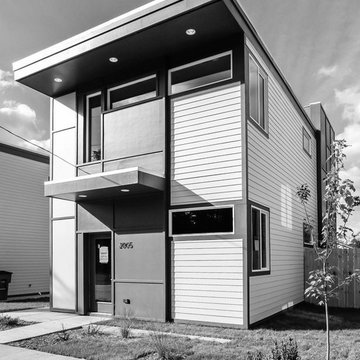
Small minimalist brown two-story concrete fiberboard flat roof photo in Portland
Small minimalist brown two-story concrete fiberboard flat roof photo in Portland
 Mirador Builders
Mirador Builders
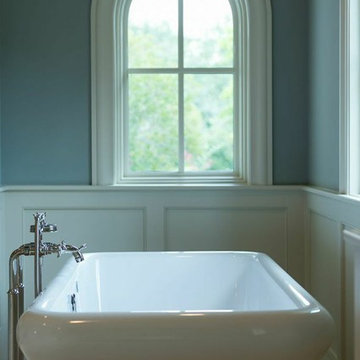
Large tuscan master beige tile and stone tile marble floor freestanding bathtub photo in Houston with an undermount sink, beaded inset cabinets, gray cabinets, marble countertops, a two-piece toilet and blue walls
Large tuscan master beige tile and stone tile marble floor freestanding bathtub photo in Houston with an undermount sink, beaded inset cabinets, gray cabinets, marble countertops, a two-piece toilet and blue walls
 Tom Ochsner AIA
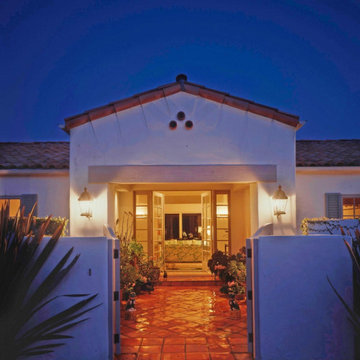
This project was a speculation remodel from a ranch house to Spanish colonial.
Entryway - entryway idea in Santa Barbara
Entryway - entryway idea in Santa Barbara
Find the right local pro for your project

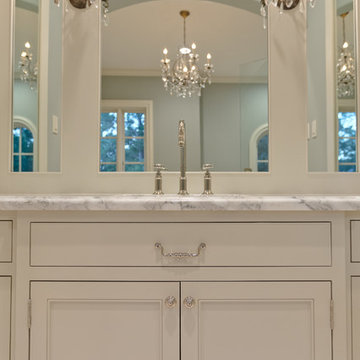 Mirador Builders
Her master bath
Custom built, inset cabinets and wall paneling
HansGrohe faucets. 4x24 herringbone marble floor, polished Calacatta Gold marble counters, antique lighting
 Mirador Builders
Her master bath
Custom built, inset cabinets and wall paneling
HansGrohe faucets. 4x24 herringbone marble floor, polished Calacatta Gold marble counters, antique lighting
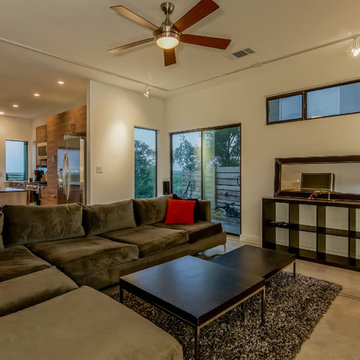
 PDX Living, LLC
Garrett Downen
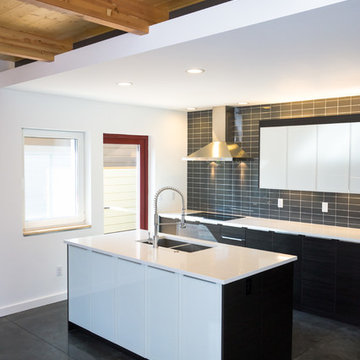
Small minimalist concrete floor open concept kitchen photo in Portland with an undermount sink, flat-panel cabinets, black cabinets, quartz countertops, gray backsplash, ceramic backsplash, stainless steel appliances and an island
Small minimalist concrete floor open concept kitchen photo in Portland with an undermount sink, flat-panel cabinets, black cabinets, quartz countertops, gray backsplash, ceramic backsplash, stainless steel appliances and an island
 Charles J Nafie Architecture + Design
Jon Nissenbaum
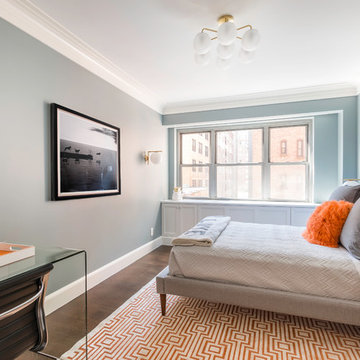
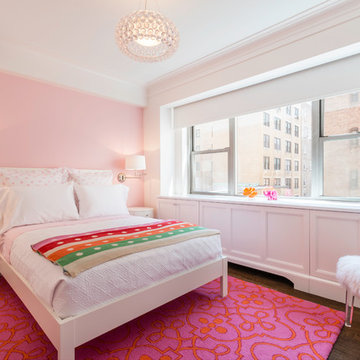
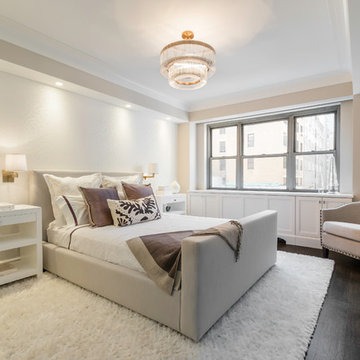
Example of a transitional bedroom design in New York
Example of a transitional bedroom design in New York
 Charles J Nafie Architecture + Design
Jon Nissenbaum
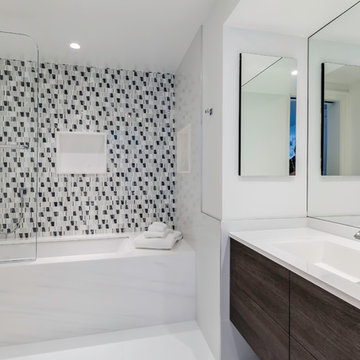
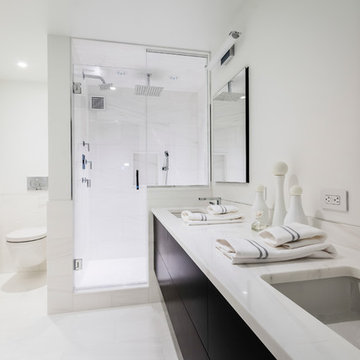
Inspiration for a transitional bathroom remodel in New York
Inspiration for a transitional bathroom remodel in New York
 Charles J Nafie Architecture + Design
Jon Nissenbaum
Example of a transitional bathroom design in New York
Example of a transitional bathroom design in New York
 Mirador Builders

Large tuscan u-shaped dark wood floor open concept kitchen photo in Houston with a farmhouse sink, raised-panel cabinets, distressed cabinets, granite countertops, multicolored backsplash, ceramic backsplash, stainless steel appliances and an island
 Mirador Builders
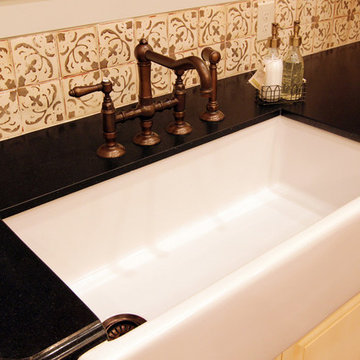
Large tuscan u-shaped dark wood floor home design photo in Houston with a farmhouse sink, raised-panel cabinets, distressed cabinets, granite countertops, multicolored backsplash, ceramic backsplash, stainless steel appliances and an island
 Charles J Nafie Architecture + Design
Jon Nissenbaum
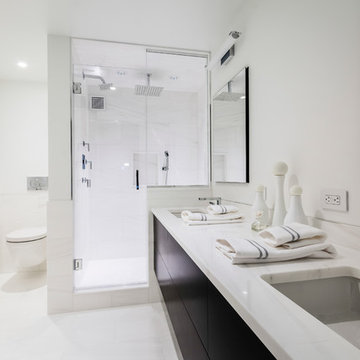
Bathroom - transitional bathroom idea in New York
Bathroom - transitional bathroom idea in New York
 PDX Living, LLC
Garrett Downen
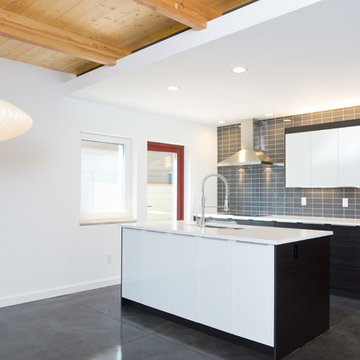
Open concept kitchen - small modern concrete floor open concept kitchen idea in Portland with an undermount sink, flat-panel cabinets, black cabinets, quartz countertops, gray backsplash, ceramic backsplash, stainless steel appliances and an island
Open concept kitchen - small modern concrete floor open concept kitchen idea in Portland with an undermount sink, flat-panel cabinets, black cabinets, quartz countertops, gray backsplash, ceramic backsplash, stainless steel appliances and an island
 Maryland Building Industry Association
Francis Development www.francisdevelopment.com
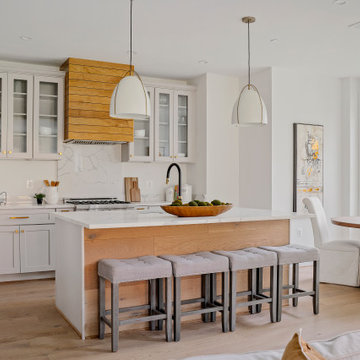
Speculative 3,000 - 3,999 square feetSilver Spring, Maryland

16