
Search results for "Speeches" in Home Design Ideas
 Cabex Construction
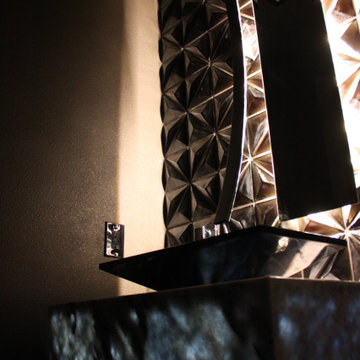
Powder bath remodel in Downtown Sarasota condo.
Small minimalist black tile powder room photo in Tampa with black cabinets, a one-piece toilet, black walls, a vessel sink, white countertops and a floating vanity
Small minimalist black tile powder room photo in Tampa with black cabinets, a one-piece toilet, black walls, a vessel sink, white countertops and a floating vanity



 Modern Whimsy Interiors
Kids' bedroom - bedroom and small modern girl carpeted kids' bedroom idea in Oklahoma City with beige walls
Find the right local pro for your project
 Vertidrapes Inc
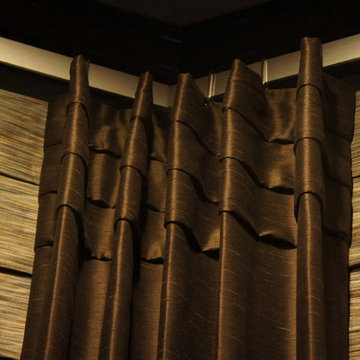
Window Treatments:
Tuxedo Blackout Drapes, Hobbled/Permanent Pleat Blackout Roman Shades
Photo Credit: Vertidrapes Mfg Inc
 Sage Blinds & Interiors
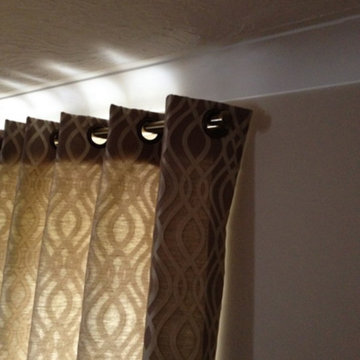
PT Amina Dove fabric
Example of a large trendy bedroom design in Hertfordshire
Example of a large trendy bedroom design in Hertfordshire

 Deborah Kipp's Decorative Painting (Austin Texas)
CLOSE-UP VIEW
This master bath makeover starts with bare walls that have been floated out smooth over the sheetrock. Then we hand applied a beautiful custom tinted, soft grey Venetian plaster. After two coats of plaster, the walls were waxed and buffed. This process seals the plaster, leaving a long-lasting finish. The finished product is subtle and undeniably beautiful! I’ve included a close-up view of the finish below.

 Badeloft
Factory Direct Pricing. Please Call 415-644-5888 to visit our Showroom or to get for more info. Please visit our website at www.badeloft.com. Our showroom is located at 2829 Bridgeway Sausalito, CA 94965. Photos Owned by Badeloft USA LLC.
 Betsy Bassett Interiors
Photo Credit: Betsy Bassett
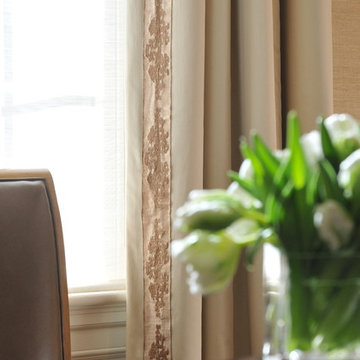
Enclosed dining room - mid-sized transitional medium tone wood floor and brown floor enclosed dining room idea in Boston with beige walls
Enclosed dining room - mid-sized transitional medium tone wood floor and brown floor enclosed dining room idea in Boston with beige walls

 The Drapery Boutique
Drapery Panel in alternate fabric from roman shade and banded on bottom.
Transitional master home design photo
Transitional master home design photo

 Florida Design Works
While the lighting of this bathroom is a bit aggressive in the photo, this Atlas Concorde Dune White 3D wave tiles gives a calming feeling while you enjoy your shower!

 M-Squared Contracting Inc.
Living room library - mid-sized transitional enclosed medium tone wood floor and brown floor living room library idea in Toronto with white walls and no tv



 Couture curtains
Sorina Pantis
Home theater - mid-sized traditional enclosed carpeted home theater idea in Los Angeles with black walls and a projector screen
Home theater - mid-sized traditional enclosed carpeted home theater idea in Los Angeles with black walls and a projector screen


 C. Kramer Interiors
photo by KRUSHgraphics
Example of a mid-sized mountain style metal straight staircase design in New York
Example of a mid-sized mountain style metal straight staircase design in New York
 Cure Design Group
First things first…this renovation was certainly a labor of love for everyone involved, from our amazing clients, to the contractors, vendors and us, this project consumed all of us and the outcome is more than Gorgeous. This contemporary home is nestled back in a a great area of St Louis County. A brick ranch with contemporary touches…once adorned glass blocked bar and stairwell, a tiny galley kitchen and a remodeled garage that once housed their “dining and hearth room” but no one ever used that space.
CURE Senior Designer, Cori Dyer took this space, completely and brilliantly re worked the configuration and entire floor plan and layout. Tearing out the dividing wall from the kitchen and what was once the garage, allowed the new kitchen layout to be flipped to the now long perpendicular wall, and created an open mega kitchen with great natural light, double islands, eat in kitchen and seating area, bar and open the great room. You can stand among the space at any point and are able to take in the entire view.
Creating an uber chic space doesn’t happen on its own…it takes intricate design, research and planning. Custom made cabinets, a double island featuring two surfaces a butcher block and unforgettable marble. This clean color palette plays well with the new custom furniture in the great room, creating a seating area that sparks conversations.


 BLDG Workshop Inc.
A home built on one of Canada's most beautiful lakes posed a design challenge. The home had originally been built almost directly in opposition to natural light and views to the lake. While most opinions were to tear the existing home down, BLDG Workshop worked closely with the client to recreate the home in a way that opened it up and became more fitting to the site.
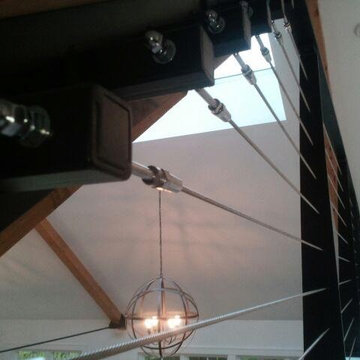
 Amaral Industries, Inc.
Stainless steel wire railing, with custom steel posts.
Living room - modern living room idea in Boston
Living room - modern living room idea in Boston
15