
Search results for "Speeches" in Home Design Ideas


 e3illumination Inc.

bed light by mylight.me placed under your child's bed provides the safety and comfort of knowing that when he gets up at night, the light will turn on to guide him across the room. mylight.me - light when you need it
 Innovative Interiors
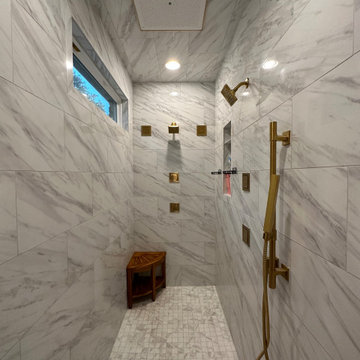
This cave shower features kohlers brushed brass fixtures. With two speakers, two showerheads, four body sprays, a handheld and the real rain shower panel you would think this bathroom has it all but it does not stop there. This bathroom is equipped with kohlers Digital Interface which can be controlled by speech or app to control your shower and music!
Find the right local pro for your project
 Kit & Goldie
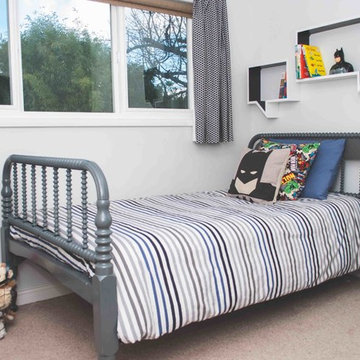
Superhero themed kids bedroom.
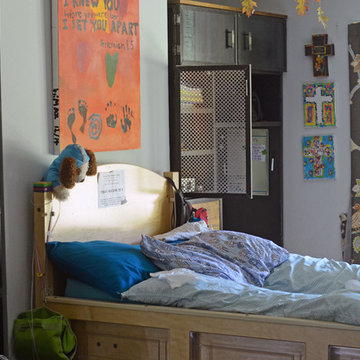
Bedroom and small eclectic boy carpeted kids' bedroom photo with gray walls
Bedroom and small eclectic boy carpeted kids' bedroom photo with gray walls
 Studio McGee
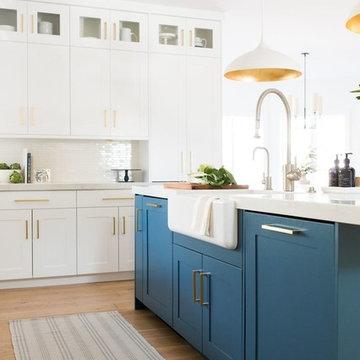
Shop the Look, See the Photo Tour here: https://www.studio-mcgee.com/search?q=Riverbottoms+remodel
Watch the Webisode:
https://www.youtube.com/playlist?list=PLFvc6K0dvK3camdK1QewUkZZL9TL9kmgy

 Benson Designs LLC
Jane Benson
Example of a large mountain style wooden l-shaped staircase design with wooden risers
Example of a large mountain style wooden l-shaped staircase design with wooden risers
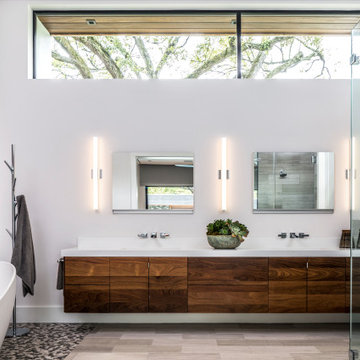
Freestanding bathtub - contemporary master multicolored tile and pebble tile pebble tile floor and multicolored floor freestanding bathtub idea in Houston with flat-panel cabinets, dark wood cabinets, white walls, white countertops and a hinged shower door

 Stonelace Designs
Originally, the exterior of the Napa ranch residence was a standard knocked down stucco finish. We covered over the entire exterior of the house with a natural plaster product that has been made in Italy for centuries, known as Rialto or Vero. This product is a combination of slaked lime mixed with 60% reconstituted crushed marble dust. Quarried from the legendary Carrara marble mines. The finish itself is a vertically combed striated texture embedded into the plaster. While it cures, a transparent group of patinas are applied to the stone-like plaster substance to create a look of an aged villa.
 Henderer Design + Build + Remodel
Jen Pywell Photography
Inspiration for a huge victorian medium tone wood floor living room remodel in Portland with a farmhouse sink, recessed-panel cabinets, white cabinets, marble countertops, white backsplash, subway tile backsplash, white appliances and an island
Inspiration for a huge victorian medium tone wood floor living room remodel in Portland with a farmhouse sink, recessed-panel cabinets, white cabinets, marble countertops, white backsplash, subway tile backsplash, white appliances and an island

 Greystone Homes LLC
Unique pivot front door with frosted glass.
Front door - large contemporary dark wood floor front door idea with beige walls and a glass front door
Front door - large contemporary dark wood floor front door idea with beige walls and a glass front door


 Elms Interior Design
Photography by Michael J. Lee
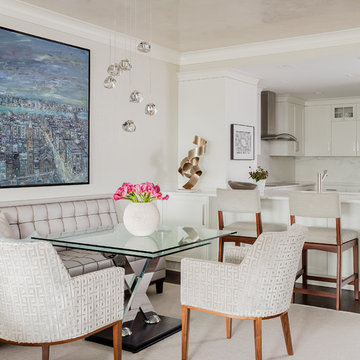
Inspiration for a mid-sized transitional kitchen/dining room combo remodel in Boston with beige walls
Inspiration for a mid-sized transitional kitchen/dining room combo remodel in Boston with beige walls




 Fabric Wallcraft of California, Inc.
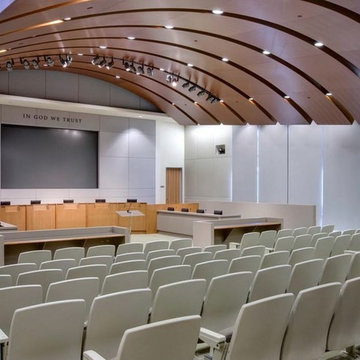
The city of Laguna Niguel's remolded City Hall is currently a first class facility designed to be a community focal point. Since the two-story, 40,800 sq. ft. facility incorporates space for police services, city department offices, council offices and chambers, a community center, garden and an amphitheater, sound control is very important. So, Fabric Wallcraft of California, Inc. installed 1” 16/6 acoustic/tackable, rigid fiberglass board acoustical panel cores with 1” beveled edge FabriTRAK® acoustic wall systems, site-fabricated with Knoll Textiles fabrics on the walls of the hallways, entryways, lobby, conference room, community room, and council chambers to ensure speech clarity, privacy, non-reverberation, and functionality.

 User
UserBeing able to see the individual hardwood boards, including areas where the cracks are more pronounced, lends a nice character to the room.
Example of a mid-sized transitional master painted wood floor bedroom design with gray walls and no fireplace
Example of a mid-sized transitional master painted wood floor bedroom design with gray walls and no fireplace

 Betty Wasserman Art & Interiors
Modern luxury meets warm farmhouse in this Southampton home! Scandinavian inspired furnishings and light fixtures create a clean and tailored look, while the natural materials found in accent walls, casegoods, the staircase, and home decor hone in on a homey feel. An open-concept interior that proves less can be more is how we’d explain this interior. By accentuating the “negative space,” we’ve allowed the carefully chosen furnishings and artwork to steal the show, while the crisp whites and abundance of natural light create a rejuvenated and refreshed interior.
This sprawling 5,000 square foot home includes a salon, ballet room, two media rooms, a conference room, multifunctional study, and, lastly, a guest house (which is a mini version of the main house).
 Risa Boyer Architecture
Photo Credits: Aaron Leitz

Example of a mid-sized minimalist master gray tile and limestone tile limestone floor and gray floor walk-in shower design in Portland with furniture-like cabinets, medium tone wood cabinets, white walls, stainless steel countertops and a hinged shower door
Example of a mid-sized minimalist master gray tile and limestone tile limestone floor and gray floor walk-in shower design in Portland with furniture-like cabinets, medium tone wood cabinets, white walls, stainless steel countertops and a hinged shower door

 Ehrlich Yanai Rhee Chaney Architects
The ground floor volumes wrapped in an elongated hand-fired brick, emphasizing the horizontality of the architecture that lays solidly on the land.
(Photography by: Matthew Millman)

5