
Search results for "Spencer" in Home Design Ideas
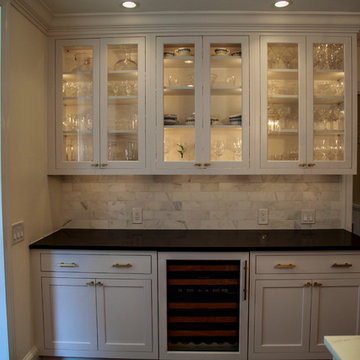


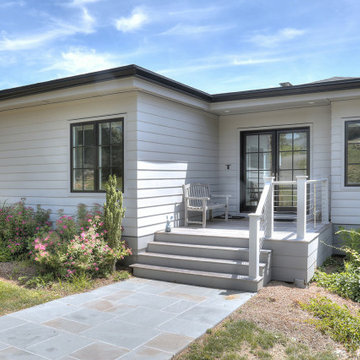
 CK Architects
Captivated by the waterfront views, our clients purchased a 1980s shoreline residence that was in need of a modern update. They entrusted us with the task of adjusting the layout to meet their needs and infusing the space with a palette inspired by Long Island Sound – consisting of light wood, neutral stones and tile, expansive windows and unique lighting accents. The result is an inviting space for entertaining and relaxing alike, blending modern aesthetics with warmth seamlessly.
Find the right local pro for your project


 Hoke Ley
Blake Worthington, Rebecca Duke
Bedroom - huge cottage master light wood floor and brown floor bedroom idea in Los Angeles with white walls
Bedroom - huge cottage master light wood floor and brown floor bedroom idea in Los Angeles with white walls

 Double Diamond Property & Construction
Inspiration for a large rustic enclosed concrete floor and gray floor family room remodel in Denver with beige walls, a ribbon fireplace, a stone fireplace and a wall-mounted tv

 Home-Sights
Wayne Spencer
Example of a large classic open concept carpeted living room design in Orlando with brown walls, a corner fireplace and a wood fireplace surround
Example of a large classic open concept carpeted living room design in Orlando with brown walls, a corner fireplace and a wood fireplace surround
 Home-Sights
Wayne Spencer
Inspiration for a large timeless open concept carpeted living room remodel in Orlando with brown walls, a corner fireplace and a wood fireplace surround
Inspiration for a large timeless open concept carpeted living room remodel in Orlando with brown walls, a corner fireplace and a wood fireplace surround

 Phillip Spencer Design
Inspiration for a mid-sized mid-century modern master gray tile and porcelain tile limestone floor drop-in bathtub remodel in Los Angeles with a drop-in sink, flat-panel cabinets, medium tone wood cabinets, quartz countertops, a one-piece toilet and blue walls
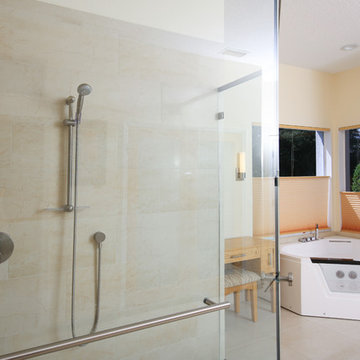
 KALEN Construction & Design
Chad Spencer with CMS Photography
Inspiration for a contemporary bathroom remodel in Tampa
Inspiration for a contemporary bathroom remodel in Tampa
 KALEN Construction & Design
Chad Spencer with CMS Photography
Home design - contemporary home design idea in Tampa
Home design - contemporary home design idea in Tampa

 Chateau Construction Company
Photos by Spencer Kent
Example of a large minimalist brown two-story wood flat roof design in San Francisco
Example of a large minimalist brown two-story wood flat roof design in San Francisco


 Castle Building & Remodeling
This modern home, near Cedar Lake, built in 1900, was originally a corner store. A massive conversion transformed the home into a spacious, multi-level residence in the 1990’s.
However, the home’s lot was unusually steep and overgrown with vegetation. In addition, there were concerns about soil erosion and water intrusion to the house. The homeowners wanted to resolve these issues and create a much more useable outdoor area for family and pets.
Castle, in conjunction with Field Outdoor Spaces, designed and built a large deck area in the back yard of the home, which includes a detached screen porch and a bar & grill area under a cedar pergola.
The previous, small deck was demolished and the sliding door replaced with a window. A new glass sliding door was inserted along a perpendicular wall to connect the home’s interior kitchen to the backyard oasis.
The screen house doors are made from six custom screen panels, attached to a top mount, soft-close track. Inside the screen porch, a patio heater allows the family to enjoy this space much of the year.
Concrete was the material chosen for the outdoor countertops, to ensure it lasts several years in Minnesota’s always-changing climate.
Trex decking was used throughout, along with red cedar porch, pergola and privacy lattice detailing.
The front entry of the home was also updated to include a large, open porch with access to the newly landscaped yard. Cable railings from Loftus Iron add to the contemporary style of the home, including a gate feature at the top of the front steps to contain the family pets when they’re let out into the yard.
Tour this project in person, September 28 – 29, during the 2019 Castle Home Tour!

 Spencer's Contracting LLC
This project started with a large central soaking tub that the homeowners never got around to using. We discussed going ahead and replacing the tub space with a large tile shower. Then we placed a tall linen cabinet in the place of where the old fiberglass shower unit once stood. We opened up the walls by removing the upper section of the dividing wall between the shower and toilet area.

 Paffrath & Thomas Real Estate
Spencer Thomas
Inspiration for a mid-sized rustic open concept living room remodel in Denver with a standard fireplace, a stone fireplace and a tv stand
Inspiration for a mid-sized rustic open concept living room remodel in Denver with a standard fireplace, a stone fireplace and a tv stand
 Home-Sights
Wayne Spencer
Inspiration for a large timeless open concept carpeted living room remodel in Orlando with brown walls, a corner fireplace and a wood fireplace surround
Inspiration for a large timeless open concept carpeted living room remodel in Orlando with brown walls, a corner fireplace and a wood fireplace surround


 Lucia Wilke
Pre-Tween Girl's Bedroom
Mid-sized eclectic carpeted bedroom photo in Dallas with blue walls
Mid-sized eclectic carpeted bedroom photo in Dallas with blue walls
166