
Search results for "Spencer" in Home Design Ideas

 Delete Me
Shaker cherry kitchen cabinets with glass tile backsplash and granite countertops
Inspiration for a mid-sized l-shaped eat-in kitchen remodel with an undermount sink, shaker cabinets, medium tone wood cabinets, granite countertops, glass tile backsplash, stainless steel appliances, no island and black countertops
Inspiration for a mid-sized l-shaped eat-in kitchen remodel with an undermount sink, shaker cabinets, medium tone wood cabinets, granite countertops, glass tile backsplash, stainless steel appliances, no island and black countertops

 Paffrath & Thomas Real Estate
Spencer Thomas
Example of a mid-sized mountain style open concept living room design in Denver with a standard fireplace and a stone fireplace
Example of a mid-sized mountain style open concept living room design in Denver with a standard fireplace and a stone fireplace


Find the right local pro for your project

 Chateau Construction Company
Spencer Kent
Small elegant dark wood floor and brown floor front door photo in San Francisco with beige walls and a white front door
Small elegant dark wood floor and brown floor front door photo in San Francisco with beige walls and a white front door

 Spencer's Contracting LLC
Remodel of existing Master Bathroom space to create a larger tile shower enclosure and enlarged tub space. Also, new countertops and additional cabinetry added to existing. Created a larger access to the wet area of the shower and divided this from the vanity area with a sliding door with decorative hardware.
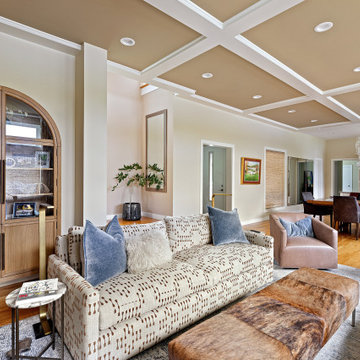
 BB&R Design-Build
With the home set on the water, the interiors needed to reflect a refined coastal essence — light, layered, and relaxed without feeling literal or themed.

 Dina Graham Design
Example of a l-shaped medium tone wood floor eat-in kitchen design in New York with a single-bowl sink, recessed-panel cabinets, gray cabinets, quartz countertops, gray backsplash, stainless steel appliances and an island

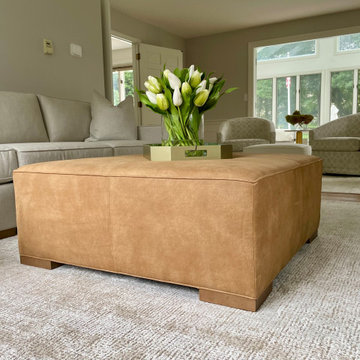
 Interiors by Lynn Boeswald
Furniture : Spencer Furniture
Drapery : A Fresh New Look
Large transitional open concept vinyl floor and gray floor living room photo in Toronto with gray walls
Large transitional open concept vinyl floor and gray floor living room photo in Toronto with gray walls

 Sullivan, Henry, Oggero and Associates, Inc.
Rex Spencer
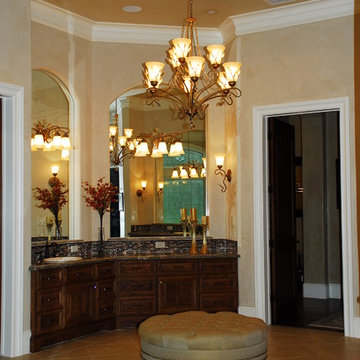
Inspiration for a timeless home design remodel in Houston
Inspiration for a timeless home design remodel in Houston

 Valhalla Design Services
The floor vents of this project were very narrow and hugged up to the wall. We could have replaced the old vent covers with store bought and cut vent covers. However, to add some flare we modeled a design to mimic the grain pattern of the new ash flooring and added a clover knot for the Irish lady of the house. The design was cut on a laser CNC in 16 gauge steel. The painted color is much closer to the color of the floor then the picture is.

 Jennifer Murphy
Jane Spencer
Example of a country u-shaped dark wood floor kitchen design in Denver with a farmhouse sink, shaker cabinets, medium tone wood cabinets, quartz countertops, blue backsplash, glass tile backsplash, stainless steel appliances and an island
Example of a country u-shaped dark wood floor kitchen design in Denver with a farmhouse sink, shaker cabinets, medium tone wood cabinets, quartz countertops, blue backsplash, glass tile backsplash, stainless steel appliances and an island


 Chateau Construction Company
Spencer Kent
Mid-sized elegant u-shaped dark wood floor and brown floor enclosed kitchen photo in San Francisco with an undermount sink, recessed-panel cabinets, white cabinets, quartz countertops, white backsplash, marble backsplash and stainless steel appliances
Mid-sized elegant u-shaped dark wood floor and brown floor enclosed kitchen photo in San Francisco with an undermount sink, recessed-panel cabinets, white cabinets, quartz countertops, white backsplash, marble backsplash and stainless steel appliances
 Dina Graham Design
L-shaped medium tone wood floor eat-in kitchen photo in New York with a single-bowl sink, recessed-panel cabinets, gray cabinets, quartz countertops, gray backsplash, stainless steel appliances and an island
 Sullivan, Henry, Oggero and Associates, Inc.
Rex Spencer
Family room - traditional family room idea in Houston
Family room - traditional family room idea in Houston


 Associates in Building and Design, Ltd
Jane Spencer
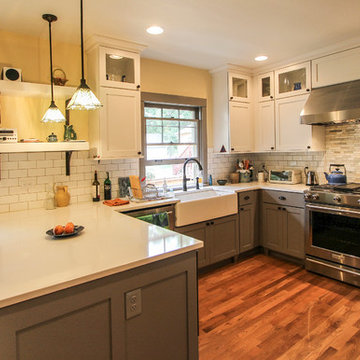
Inspiration for a craftsman kitchen remodel in Denver
Inspiration for a craftsman kitchen remodel in Denver

170