
Search results for "Spencer" in Home Design Ideas

 Alys Design
Lissa Gotwals
Bedroom transitional boy light wood floor kids' bedroom photo in Raleigh with multicolored walls
Bedroom transitional boy light wood floor kids' bedroom photo in Raleigh with multicolored walls
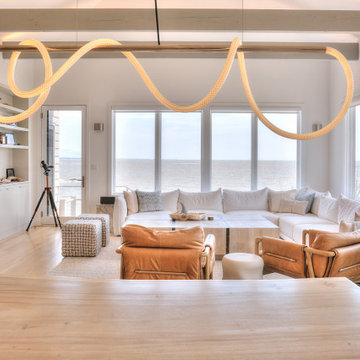
 CK Architects
Captivated by the waterfront views, our clients purchased a 1980s shoreline residence that was in need of a modern update. They entrusted us with the task of adjusting the layout to meet their needs and infusing the space with a palette inspired by Long Island Sound – consisting of light wood, neutral stones and tile, expansive windows and unique lighting accents. The result is an inviting space for entertaining and relaxing alike, blending modern aesthetics with warmth seamlessly.


Find the right local pro for your project


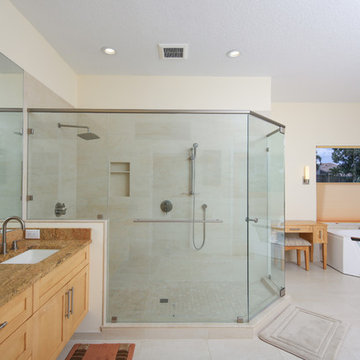
 KALEN Construction & Design
Chad Spencer with CMS Photography
Bathroom - contemporary bathroom idea in Tampa
Bathroom - contemporary bathroom idea in Tampa
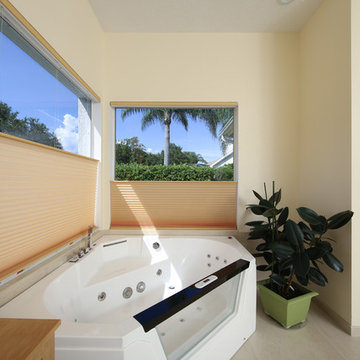 KALEN Construction & Design
Chad Spencer with CMS Photography
Example of a trendy home design design in Tampa
Example of a trendy home design design in Tampa

 Metropolitan Remodel LLC
Anna Spencer Photography
Kitchen - large craftsman u-shaped medium tone wood floor kitchen idea in Seattle with recessed-panel cabinets, white cabinets, marble countertops, white backsplash, ceramic backsplash, paneled appliances and an island
Kitchen - large craftsman u-shaped medium tone wood floor kitchen idea in Seattle with recessed-panel cabinets, white cabinets, marble countertops, white backsplash, ceramic backsplash, paneled appliances and an island

 Associates in Building and Design, Ltd
Jane Spencer
Inspiration for a timeless exterior home remodel in Denver
Inspiration for a timeless exterior home remodel in Denver

 Paredes-Grube Architecture
Large elegant u-shaped dark wood floor eat-in kitchen photo in New York with an undermount sink, shaker cabinets, white cabinets, white backsplash, subway tile backsplash, stainless steel appliances and an island

 Chateau Construction Company
Photo by Spencer Kent
Example of a large tuscan marble floor foyer design in San Francisco with red walls and a black front door
Example of a large tuscan marble floor foyer design in San Francisco with red walls and a black front door


 Home-Sights
Wayne Spencer
Mid-sized elegant l-shaped vinyl floor kitchen photo in Orlando with a double-bowl sink, recessed-panel cabinets, white cabinets, laminate countertops, yellow backsplash, stainless steel appliances and no island
Mid-sized elegant l-shaped vinyl floor kitchen photo in Orlando with a double-bowl sink, recessed-panel cabinets, white cabinets, laminate countertops, yellow backsplash, stainless steel appliances and no island

 United Cabinets
A simple white shaker with a grey accent island.
Example of a large trendy u-shaped enclosed kitchen design in Toronto with an undermount sink, shaker cabinets, white cabinets, quartz countertops, white backsplash, an island and white countertops
Example of a large trendy u-shaped enclosed kitchen design in Toronto with an undermount sink, shaker cabinets, white cabinets, quartz countertops, white backsplash, an island and white countertops

 Creative Kitchen Designs
Large transitional l-shaped open concept kitchen photo in Orlando with recessed-panel cabinets, white cabinets, quartz countertops and an island
 Creative Kitchen Designs
Inspiration for a large transitional l-shaped open concept kitchen remodel in Orlando with recessed-panel cabinets, white cabinets, quartz countertops and an island
 Chateau Construction Company
Spencer Kent
Inspiration for a rustic shade stone landscaping in San Francisco for spring.
Inspiration for a rustic shade stone landscaping in San Francisco for spring.
 KALEN Construction & Design
Chad Spencer with CMS Photography
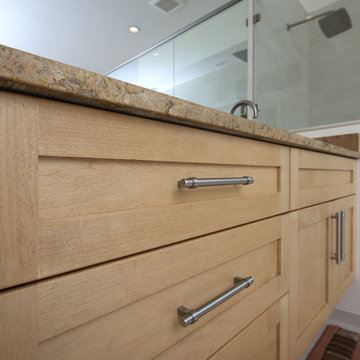
Example of a trendy home design design in Tampa
Example of a trendy home design design in Tampa
 KALEN Construction & Design
Chad Spencer with CMS Photography
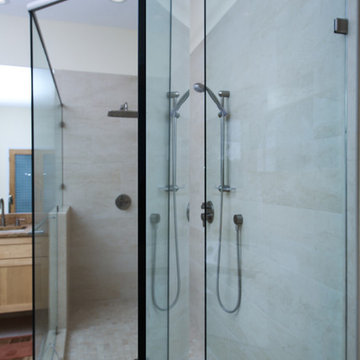
Inspiration for a contemporary bathroom remodel in Tampa
Inspiration for a contemporary bathroom remodel in Tampa


 Morse Constructions
Our team helped a growing family transform their recent house purchase into a home they love. Working with architect Tom Downer of Downer Associates, we opened up a dark Cape filled with small rooms and heavy paneling to create a free-flowing, airy living space. The “new” home features a relocated and updated kitchen, additional baths, a master suite, mudroom and first floor laundry – all within the original footprint.
Photo: Mary Prince Photography
165