
Search results for "Spencer" in Home Design Ideas

 Dina Graham Design
Inspiration for a l-shaped medium tone wood floor eat-in kitchen remodel in New York with a single-bowl sink, recessed-panel cabinets, gray cabinets, quartz countertops, gray backsplash, stone slab backsplash, stainless steel appliances and an island

 Chateau Construction Company
Spencer Kent
Inspiration for a mid-sized timeless enclosed dark wood floor and brown floor living room remodel in San Francisco with beige walls and no fireplace
Inspiration for a mid-sized timeless enclosed dark wood floor and brown floor living room remodel in San Francisco with beige walls and no fireplace
 Artisan Custom Homes
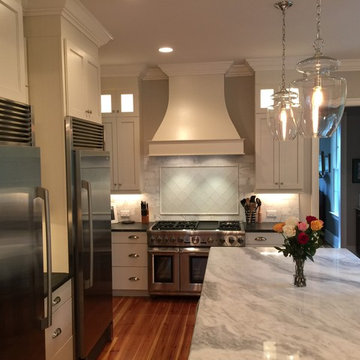
Example of a large classic light wood floor kitchen design in Charlotte with a farmhouse sink, shaker cabinets, white cabinets, quartzite countertops, white backsplash, subway tile backsplash, stainless steel appliances and an island
Find the right local pro for your project
 Chateau Construction Company
Spencer Kent
Mid-sized elegant enclosed dark wood floor and brown floor living room photo in San Francisco with beige walls and no fireplace
Mid-sized elegant enclosed dark wood floor and brown floor living room photo in San Francisco with beige walls and no fireplace
 Sullivan, Henry, Oggero and Associates, Inc.
Rex Spencer
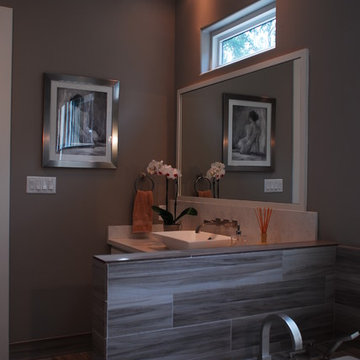
Example of a minimalist home design design in Houston
Example of a minimalist home design design in Houston

 Barabas Contracting
Photo credit: Jeffrey K. Gasnick
Example of a large classic u-shaped dark wood floor open concept kitchen design in New York with an undermount sink, beaded inset cabinets, white cabinets, marble countertops, gray backsplash, subway tile backsplash, paneled appliances and an island
Example of a large classic u-shaped dark wood floor open concept kitchen design in New York with an undermount sink, beaded inset cabinets, white cabinets, marble countertops, gray backsplash, subway tile backsplash, paneled appliances and an island

 Spencer's Contracting LLC
Remodel of existing Master Bathroom space to create a larger tile shower enclosure and enlarged tub space. Also, new countertops and additional cabinetry added to existing. Created a larger access to the wet area of the shower and divided this from the vanity area with a sliding door with decorative hardware.

 Metropolitan Remodel LLC
Anna Spencer Photography
Large arts and crafts u-shaped medium tone wood floor kitchen photo in Seattle with recessed-panel cabinets, white cabinets, marble countertops, white backsplash, ceramic backsplash, paneled appliances and an island
Large arts and crafts u-shaped medium tone wood floor kitchen photo in Seattle with recessed-panel cabinets, white cabinets, marble countertops, white backsplash, ceramic backsplash, paneled appliances and an island

 Design House
Mid-sized trendy single-wall medium tone wood floor and brown floor eat-in kitchen photo in Milwaukee with a single-bowl sink, shaker cabinets, marble countertops, white backsplash, ceramic backsplash, stainless steel appliances and an island
 Spencer Design Associates
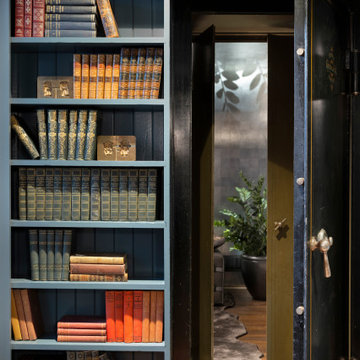
Transforming the historic 17th-century English library into a modern billiards room, the vision was to merge opulance with comfort. Luxurious furnishings and custom fittings breathe new life into this timeless space, creating an inviting ambiance for entertaining. The billiards table became the centerpiece for friendly games, while an intimate seating arrangement by the fireplace provides a cozy retreat. The redefinition of the library's prior narrative transcends time to offer a haven where friends come together, immersed in the allure of history and the comforts of contemporary indulgence.
 Spencer Design Associates
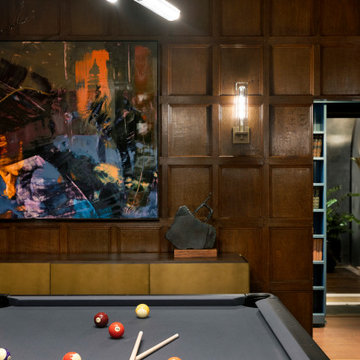
Transforming the historic 17th-century English library into a modern billiards room, the vision was to merge opulance with comfort. Luxurious furnishings and custom fittings breathe new life into this timeless space, creating an inviting ambiance for entertaining. The billiards table became the centerpiece for friendly games, while an intimate seating arrangement by the fireplace provides a cozy retreat. The redefinition of the library's prior narrative transcends time to offer a haven where friends come together, immersed in the allure of history and the comforts of contemporary indulgence.
 Spencer's Contracting LLC
Remodel of existing Master Bathroom space to create a larger tile shower enclosure and enlarged tub space. Also, new countertops and additional cabinetry added to existing. Created a larger access to the wet area of the shower and divided this from the vanity area with a sliding door with decorative hardware.
 Chateau Construction Company
Spencer Kent
Mid-sized elegant kids' white tile and ceramic tile porcelain tile freestanding bathtub photo in San Francisco with raised-panel cabinets, yellow cabinets, marble countertops and a two-piece toilet
Mid-sized elegant kids' white tile and ceramic tile porcelain tile freestanding bathtub photo in San Francisco with raised-panel cabinets, yellow cabinets, marble countertops and a two-piece toilet
 Sullivan, Henry, Oggero and Associates, Inc.
Rex Spencer
Example of a classic dining room design in Houston
Example of a classic dining room design in Houston
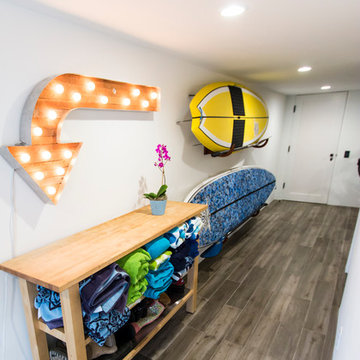

 Spencer's Contracting LLC
We removed a standard size tub and enlarged the space to allow wheelchair accessibility for the owners. We installed new vanity cabinets that were designed and constructed in a way that would allow the base to be removed if the customer desired to accommodate a wheelchair being pulled up to the counter-top. In the end the function of the space with the quality design proved to be a great addition to this home.


 Spotlight Design Center
Alban Gega Photography
Large elegant l-shaped dark wood floor eat-in kitchen photo in Boston with an undermount sink, beaded inset cabinets, beige cabinets, granite countertops, beige backsplash, stone tile backsplash, stainless steel appliances and an island
Large elegant l-shaped dark wood floor eat-in kitchen photo in Boston with an undermount sink, beaded inset cabinets, beige cabinets, granite countertops, beige backsplash, stone tile backsplash, stainless steel appliances and an island
 Spencer's Contracting LLC
Remodel of existing Master Bathroom space to create a larger tile shower enclosure and enlarged tub space. Also, new countertops and additional cabinetry added to existing. Created a larger access to the wet area of the shower and divided this from the vanity area with a sliding door with decorative hardware.

 Cush Cush Design
Photo by Spencer Selvidge
Cush Cush Design is responsible for the drapery in this photo.
Home office - transitional home office idea in Austin
Home office - transitional home office idea in Austin
175